Skip main navigation
Closed
  • $409,000

    481 Panicum St, Lawrenceville, GA 30046

    3beds
    2,144sqft
    Townhouse, Residential
    Built in 2021
    2,613 Square Feet Lot
    $387,700 Zestimate®
    $191/sqft
    $2,475 Estimated rent

    Home value

    $387,700

    $368,000 - $407,000

    $2,475/mo

    Zestimate® history
    Loading
    Loading...

    Owner options

    List your home for rent

    $2,475/mo

    Rent Zestimate®

    Find your next renter with Zillow Rental Manager. Plus, with online applications, you can quickly screen prospective tenants – for free.

    Learn more

    $2,475/mo

    Rent Zestimate®

    Refinance and save

    $2,638/mo

    Est. payment

    Refinancing to a lower rate could help reduce your monthly payments and save thousands over the life of the loan.

    See today's rates

    $2,638/mo

    Est. payment

    Explore your selling options

    Work with a Zillow partner agent

    Leverage their expertise and Zillow's premium Showcase listings to get your home seen by more buyers.

    Get started

    List with your own agent

    Get your home in front of millions of buyers by listing it on Zillow.

    Learn how to do it

    Sell it yourself

    Take full control of how buyers see your home on Zillow by listing For Sale by Owner (FSBO).

    List your home

    What's special

    Swimming poolBack patioCoffee shopsGas hookupWalking trailsSeparate water closetWide-covered front porch
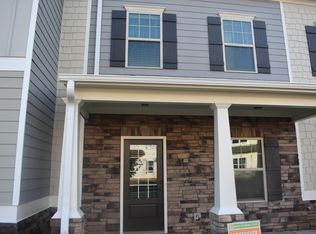
    Welcome Home to The Tatum @ Southlawn! This Gorgeous meticulously maintained end-unit townhome comes loaded with all the right features and benefits that you've been looking for. No expense was spared in buying all-new energy-efficient Pella Custom Lifestyle Triple Pane Casement Windows throughout making this home super quiet. (These windows are the most energy-efficient windows Pella sells, they are filled with argon gas) The main floor is an open-concept and features seamless LVP flooring throughout, a large open kitchen styled in SS appliances, a large walk-in pantry, 42-inch white shaker cabinets, and a mat black kitchen sink giving it a monochromatic look. Movie nights are sure to be a hit with the Simplifire built-in firebox. The 2nd level features the Owner's Suite complete with a sitting area and dual walk-in closets. Owner's bath with large walk-in tiled shower with bench, dual vanity, and a separate water closet. Two secondary bedrooms with a full bath, laundry, and loft complete the second story. The exterior features a wide-covered front porch, an irrigation system, a 2-car attached garage, a gas hookup for the grill on the back patio, and additional parking in the rear alley. Perfect walking distance to DTL! Southlawn is a short stroll to Lawrenceville Lawn, pubs, restaurants, coffee shops, and a short ride to The Depot District where you will find Lawrenceville's local breweries. Rhodes Jordan Park is just a short distance as well with tennis courts, a swimming pool, a lake, walking trails, and a sports complex. This home is a must-see! Call to set up your private tour today!

    Zillow last checked:

    Listing updated:

    Listed by:

    David M McCulloch,

    List For 1%

    Bought with:

    Marsha Mitchell

    Virtual Properties Realty. Biz

    Source: FMLS GA,MLS#: 7253422MLS Logo

    Facts & features

    Interior

    Bedrooms & bathrooms
    • Bedrooms: 3
    • Bathrooms: 3
    • Full bathrooms: 2
    • 1/2 bathrooms: 1
    Rooms
    • Room types: Family Room, Loft
    Primary bedroom
    • Features: Oversized Master
    • Level: Oversized Master
    Bedroom
    • Features: Oversized Master
    Primary bathroom
    • Features: Shower Only
    Dining room
    • Features: Open Concept
    Kitchen
    • Features: Breakfast Bar, Cabinets Other, Cabinets White, Eat-in Kitchen, Kitchen Island, Stone Counters, View to Family Room
    Heating
    • Central
    Cooling
    • Ceiling Fan(s), Central Air
    Appliances
    • Included: Dishwasher, Disposal, Dryer, Gas Oven, Gas Range, Microwave, Refrigerator, Washer
    • Laundry: Common Area
    Features
    • Entrance Foyer, High Ceilings 10 ft Main, High Ceilings 10 ft Upper
    • Flooring: Carpet, Ceramic Tile, Laminate
    • Windows: Double Pane Windows, Insulated Windows
    • Basement: None
    • Number of fireplaces: 1
    • Fireplace features: Decorative, Family Room
    • Common walls with other units/homes: End Unit
    Interior area
    • Total structure area: 2,144
    • Total interior livable area: 2,144 sqft

    Property

    Parking
    • Total spaces: 2
    • Parking features: Attached, Driveway, Garage
    • Attached garage spaces: 2
    • Has uncovered spaces: Yes
    Accessibility
    • Accessibility features: Accessible Entrance
    Features
    • Levels: Two
    • Stories: 2
    • Patio & porch: Covered, Front Porch
    • Pool features: None
    • Spa features: None
    • Fencing: None
    • Has view: Yes
    • View description: City
    • Waterfront features: None
    • Body of water: None
    Lot
    • Size: 2,613 Square Feet
    • Features: Corner Lot, Front Yard, Level
    Details
    • Additional structures: None
    • Parcel number: R5147 340
    • Other equipment: None
    • Horse amenities: None

    Construction

    Type & style
    • Home type: Townhouse
    • Architectural style: Craftsman,Townhouse
    • Property subtype: Townhouse, Residential
    • Attached to another structure: Yes
    Materials
    • HardiPlank Type
    • Foundation: Slab
    • Roof: Shingle
    Condition
    • Resale
    • New construction: No
    • Year built: 2021

    Utilities & green energy

    • Electric: 110 Volts
    • Sewer: Public Sewer
    • Water: Public
    • Utilities for property: Cable Available, Electricity Available, Natural Gas Available
    Green energy
    • Energy efficient items: None
    • Energy generation: None

    Community & HOA

    Community
    • Features: Barbecue, Near Schools, Near Shopping, Near Trails/Greenway, Playground, Restaurant
    • Security: None
    • Subdivision: Southlawn
    HOA
    • Has HOA: Yes
    • Services included: Maintenance Grounds, Pest Control, Termite
    • HOA fee: $115 monthly
    Location
    • Region: Lawrenceville

    Financial & listing details

    • Price per square foot: $191/sqft
    • Tax assessed value: $404,500
    • Annual tax amount: $4,322
    • Date on market: 7/28/2023
    • Cumulative days on market: 10 days
    • Listing terms: Cash,Conventional
    • Ownership: Fee Simple
    • Electric utility on property: Yes
    • Road surface type: Paved

    Price history

    DateEventPrice
    9/7/2023Sold$409,000-1.4%$191/sqft
    Source: FMLS GA #7253422 Report a problem
    8/16/2023Pending sale$415,000$194/sqft
    Source: FMLS GA #7253422 Report a problem
    7/28/2023Listed for sale$415,000+15.3%$194/sqft
    Source: FMLS GA #7253422 Report a problem
    9/8/2021Sold$360,000$168/sqft
    Source: Public Record Report a problem

    Public tax history

    YearProperty taxesTax assessment
    2025$5,113 +12.3%$161,800 +13.7%
    2024$4,553 -0.3%$142,280
    2023$4,567 +5.7%$142,280 +5.7%
    2022$4,322 +531.1%$134,640 +544.8%
    2021$685 $20,880
    Find assessor info on the county website

    Neighborhood: 30046

    Nearby schools

    GreatSchools rating
    Schools provided by the listing agent
    • Elementary: Lawrenceville
    • Middle: Moore
    • High: Central Gwinnett

    Source: FMLS GA. This data may not be complete. We recommend contacting the local school district to confirm school assignments for this home.

    Get a cash offer in 3 minutes
    Find out how much your home could sell for in as little as 3 minutes with a no-obligation cash offer.
    Estimated market value
    $387,700
    Get a cash offer in 3 minutes
    Find out how much your home could sell for in as little as 3 minutes with a no-obligation cash offer.
    Estimated market value
    $387,700