Skip main navigation
Accepting backups
  • Price cut: $25K (6/8)
    $599,900

    481 Park Street, New Britain, CT 06051

    8beds
    3,986sqft
    : 
    Loading
    Get pre-qualified
    Multi Family
    Built in 1885
    -- sqft lot
    $594,600 Zestimate®
    $151/sqft
    $-- HOA

    What's special

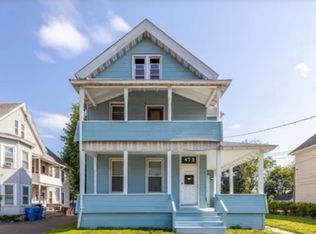
    Inviting front porchesBeautiful architectural characterWalk-out basementIn-unit washers and dryersFour spacious unitsNatural gas heating
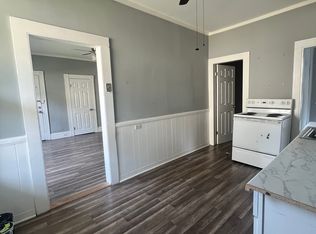
    Investment Opportunity with Timeless Character! This well-maintained 4-family property offers the perfect blend of charm, functionality, and income potential. Nestled on a quiet street, the home showcases beautiful architectural character, inviting front porches, and private entrances for each unit, creating a welcoming atmosphere and added privacy for residents. Each of the four spacious units features 2 bedrooms, 1 full bath, and the convenience of in-unit washers and dryers. The property is serviced by natural gas heating and offers separate utilities, making management more efficient and appealing to both owners and tenants. A rare 3-car garage provides valuable parking and storage options, additional rental income. The walk-out basement offers additional flexibility and utility. With strong rental demand, attractive amenities, and excellent income-producing potential, this property is an outstanding opportunity for investors or owner-occupants seeking long-term value in a desirable location. Currently one unit is owner occupied. All units are up to code.
    35 days
    |
    314
    |
    24
    |

    Zillow last checked:

    Listing updated:

    Listed by:

    Tracy L. Molloy (860)573-8525,

    Coldwell Banker Realty 860-633-3661

    Source: Smart MLS,MLS#: 24179625MLS Logo

      Facts & features

      Interior

      Bedrooms & bathrooms
      • Bedrooms: 8
      • Bathrooms: 4
      • Full bathrooms: 4
      Heating
      • Gas on Gas, Forced Air, Wall Unit, Natural Gas
      Cooling
      • Window Unit(s)
      Appliances
      • Included: Gas Water Heater, Water Heater
      Features
      • Doors: Storm Door(s)
      • Windows: Thermopane Windows
      • Basement: Full,Concrete
      • Attic: Storage,Walk-up
      • Has fireplace: No
      Interior area
      • Total structure area: 3,986
      • Total interior livable area: 3,986 sqft
      • Finished area above ground: 3,986

      Property

      Parking
      • Total spaces: 8
      • Parking features: Detached, On Street, Driveway, Private
      • Garage spaces: 3
      • Has uncovered spaces: Yes
      Features
      • Patio & porch: Covered
      • Exterior features: Sidewalk, Stone Wall
      Lot
      • Size: 0.33 Acres
      • Features: Few Trees, Level
      Details
      • Parcel number: 648909
      • Zoning: T

      Construction

      Type & style
      • Home type: MultiFamily
      • Architectural style: 4updown - Unit(s) per Floor
      • Property subtype: Multi Family
      • Attached to another structure: Yes
      Materials
      • Vinyl Siding
      • Foundation: Brick/Mortar, Concrete Perimeter
      • Roof: Asphalt
      Condition
      • New construction: No
      • Year built: 1885

      Utilities & green energy

      • Sewer: Public Sewer
      • Water: Public
      Green energy
      • Energy efficient items: Doors, Windows

      Community & HOA

      Community
      • Features: Near Public Transport, Golf, Shopping/Mall
      HOA
      • Has HOA: No
      Location
      • Region: New Britain

      Financial & listing details

      • Price per square foot: $151/sqft
      • Tax assessed value: $258,020
      • Annual tax amount: $10,109
      • Date on market: 6/1/2026

        Estimated market value

        $594,600

        $565,000 - $624,000

        $1,668/mo

        Price history

        DateEventPrice
        6/8/2026Price change$599,900-4%$151/sqft
        Source: Smart MLS #24179625 Report a problem
        6/1/2026Listed for sale$624,900+150.1%$157/sqft
        Source: Smart MLS #24179625 Report a problem
        11/6/2006Sold$249,900+37.3%$63/sqft
        Source: Public Record Report a problem
        9/13/2004Sold$182,000$46/sqft
        Source: Public Record Report a problem

        Public tax history

        YearProperty taxesTax assessment
        2025$10,109 -1%$258,020
        2024$10,215 +3.4%$258,020
        2023$9,877 +20.6%$258,020 +55.9%
        2022$8,191 $165,480
        2021$8,191 -2%$165,480
        2020$8,357 $165,480
        2019$8,357 $165,480
        2018$8,357 +16.1%$165,480 +16.1%
        2017$7,197 $142,520
        2016$7,197 +3.1%$142,520
        2015$6,983 $142,520

        Find assessor info on the county website

        Monthly payment

        Est. payment

        Payment breakdown

        Explore the cost of this home by adjusting the details. Changes won't be saved.
        All calculations are estimates and provided by Zillow, Inc. for informational purposes only. Actual amounts may vary.
        HOA fees may include property taxes on listings classified as Co-Ops. Contact the listing agent and/or owner for fee details.
        Mortgage interest rates are dependent on a number of factors, including credit score, down payment, and repayment length. Interest rate data provided by Zillow Group Marketplace, Inc. as of 1/1/1970 from various mortgage lenders with which we have lead or other similar arrangements; the Estimated Payment is an average of those rates.
        See how much you could borrow to make a competitive offer.

        Climate risks

        Neighborhood: 06051

        Getting around

        62 / 100
        Somewhat Walkable
        48 / 100
        Some Transit
        49 / 100
        Somewhat Bikeable

        Nearby schools

        GreatSchools rating
        Schools provided by the listing agent
        • High: New Britain

        Source: Smart MLS. This data may not be complete. We recommend contacting the local school district to confirm school assignments for this home.

        A local agent can set up tours, give advice and negotiate with sellers.

        Browse local experts

        Similar homes

        Skip to the end of the carouselSkip to the beginning of the carousel