COME SEE this charming, one owner, farmhouse built on a 1.57 acre lot in a quiet, scenic cul-de-sac. Home is 2,886 s.f. with (4) bedrooms, bonus room, (3.5) baths and is a very open floor plan. The large, covered front porch is not only attractive but inviting ~ the perfect place to relax after a long day at work. The family room has wood floors, vaulted ceilings, rustic wood beams and gas log fireplace. Kitchen has custom shaker cabinets, granite, SS appliances, microwave drawer, double ovens, gas cooktop, huge walk-thru pantry and breakfast bar. The primary bedroom has vaulted ceiling with rustic wood beams, ceiling fan, lovely wood flooring and an impressive primary bath ~ with tile floors, soaker tub, garden shower, double sink vanity, and large walk-in closet. The downstairs plan includes the family room, kitchen, dining, pantry, half bath, primary suite, another room which could be an office plus a large laundry room with friends door. Upstairs, you have (3) bedrooms, (2) full baths (one is a Jack and Jill), large open loft and a bonus room. Did I mention the oversized bock porch? Ideal for grilling and entertaining. Back yard is just adorable with the trees and pergola! Other home features include security system, tankless water heater, gutters, security lights, and MUCH MORE! This could be your chance to own a little bit of country
Closed
Price Unknown
481 Poplar Ln, Holly Springs, MS 38635
4beds
2,886sqft
Residential, Single Family Residence
Built in 2022
1.6 Acres Lot
$445,000 Zestimate®
$--/sqft
$3,188 Estimated rent
Home value
$445,000
Estimated sales range
Not available
$3,188/mo
Zestimate® history
Owner options
List your home for rent
$3,188/mo
Rent Zestimate®
Find your next renter with Zillow Rental Manager. Plus, with online applications, you can quickly screen prospective tenants – for free.
$3,188/mo
Rent Zestimate®
Refinance and save
Refinancing to a lower rate could help reduce your monthly payments and save thousands over the life of the loan.
Explore your selling options
Work with a Zillow partner agent
Leverage their expertise and Zillow's premium Showcase listings to get your home seen by more buyers.
Get startedList with your own agent
Get your home in front of millions of buyers by listing it on Zillow.
Learn how to do itSell it yourself
Take full control of how buyers see your home on Zillow by listing For Sale by Owner (FSBO).
List your homeWhat's special
Zillow last checked:
Listing updated:
Listed by:
Elizabeth A Thomas 901-412-9691,
RE/MAX Realty Group
Bought with:
Caleb Burns, S61451
Keller Williams Realty - MS
Source: MLS United,MLS#: 4109967
Facts & features
Interior
Bedrooms & bathrooms
- Bedrooms: 4
- Bathrooms: 4
- Full bathrooms: 3
- 1/2 bathrooms: 1
Primary bedroom
- Level: Main
Bedroom
- Level: Main
Dining room
- Level: Main
Heating
- Central, Propane
Cooling
- Ceiling Fan(s), Central Air, Electric, Gas, Multi Units
Appliances
- Included: Dishwasher, Disposal, Double Oven, Exhaust Fan, Gas Cooktop, Microwave, Oven, Self Cleaning Oven, Stainless Steel Appliance(s), Tankless Water Heater
- Laundry: Electric Dryer Hookup, Laundry Room, Main Level, Washer Hookup
Features
- Beamed Ceilings, Breakfast Bar, Built-in Features, Ceiling Fan(s), Coffered Ceiling(s), Crown Molding, Eat-in Kitchen, Granite Counters, High Ceilings, Kitchen Island, Open Floorplan, Pantry, Primary Downstairs, Recessed Lighting, Soaking Tub, Tray Ceiling(s), Vaulted Ceiling(s), Walk-In Closet(s)
- Flooring: Carpet, Combination, Tile, Wood
- Doors: Dead Bolt Lock(s), Hinged Patio
- Windows: Vinyl
- Has fireplace: Yes
- Fireplace features: Gas Log, Living Room, Propane
Interior area
- Total structure area: 2,886
- Total interior livable area: 2,886 sqft
Property
Parking
- Total spaces: 2
- Parking features: Attached, Garage Door Opener, Storage, Concrete
- Attached garage spaces: 2
Features
- Levels: Two
- Stories: 2
- Patio & porch: Front Porch, Rear Porch
- Exterior features: Rain Gutters
Lot
- Size: 1.6 Acres
- Features: Cul-De-Sac, Landscaped, Level, Wooded
Details
- Parcel number: 2042406000
- Zoning description: Single Family Residence
Construction
Type & style
- Home type: SingleFamily
- Architectural style: Farmhouse
- Property subtype: Residential, Single Family Residence
Materials
- Brick Veneer, HardiPlank Type
- Foundation: Slab
- Roof: Architectural Shingles
Condition
- New construction: No
- Year built: 2022
Utilities & green energy
- Sewer: Waste Treatment Plant
- Water: Public
- Utilities for property: Cable Available, Electricity Connected, Sewer Connected, Water Connected, Propane
Community & HOA
Community
- Security: Carbon Monoxide Detector(s), Security System, Smoke Detector(s)
- Subdivision: Valley Oaks
Location
- Region: Holly Springs
Financial & listing details
- Annual tax amount: $6,251
- Date on market: 4/13/2025
- Electric utility on property: Yes
Price history
| Date | Event | Price |
|---|---|---|
| 4/9/2026 | Sold | -- |
Source: MLS United #4109967 Report a problem | ||
| 2/21/2026 | Pending sale | $445,000$154/sqft |
Source: MLS United #4109967 Report a problem | ||
| 2/5/2026 | Price change | $445,000-1.1%$154/sqft |
Source: MLS United #4109967 Report a problem | ||
| 12/11/2025 | Price change | $449,990-2.2%$156/sqft |
Source: MLS United #4109967 Report a problem | ||
| 10/13/2025 | Price change | $459,990-1.1%$159/sqft |
Source: MLS United #4109967 Report a problem | ||
| 9/12/2025 | Price change | $465,000-1.1%$161/sqft |
Source: MLS United #4109967 Report a problem | ||
| 7/17/2025 | Price change | $469,999-1.1%$163/sqft |
Source: MLS United #4109967 Report a problem | ||
| 4/13/2025 | Listed for sale | $475,000$165/sqft |
Source: MLS United #4109967 Report a problem | ||
Public tax history
Tax history is unavailable.
Neighborhood: 38635
Nearby homes
- $--5 bd4 ba2.9k sqft500 Poplar Ln, Holly Springs, MS 38635Sold

- $--5 bd3 ba2.7k sqft491 Poplar Ln, Holly Springs, MS 38635Sold

- $--5 bd4 ba3.3k sqft496 Poplar Ln, Holly Springs, MS 38635Sold
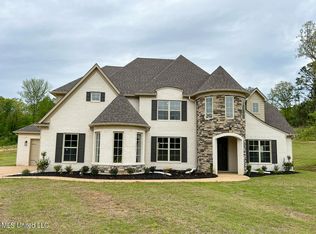
- $--5 bd4 ba3.2k sqft495 Poplar Ln, Holly Springs, MS 38635Sold

- $--5 bd4 ba3.2k sqft450 Poplar Ln, Holly Springs, MS 38635Sold
- $--5 bd3 ba2.8k sqft468 Poplar Ln, Holly Springs, MS 38635Sold
- $--5 bd4 ba3.6k sqft451 Poplar Ln, Holly Springs, MS 38635Sold
- $--5 bd3 ba3.1k sqft427 Poplar Ln, Holly Springs, MS 38635Sold
Nearby schools
GreatSchools rating
- 7/10Holly Springs Primary SchoolGrades: PK-3Distance: 8.5 mi
- 3/10Holly Springs Junior High SchoolGrades: 7-8Distance: 8.4 mi
- 6/10Holly Springs High SchoolGrades: 9-12Distance: 8.4 mi
Schools provided by the listing agent
- Elementary: Holly Springs
- Middle: Holly Springs
Source: MLS United. This data may not be complete. We recommend contacting the local school district to confirm school assignments for this home.
- Mississippi
- Marshall County
- Holly Springs
- 38635
- 481 Poplar Ln
