FULLY STAGED GORGEOUS NEW CONSTRUCTION HOME! Easily envision what daily living would be like in this lovely home in The Preserve in South Bossier and start the New Year off right! With entrances from Arthur Ray Teague Parkway and Sunflower Road, this beautiful neighborhood with a park like feel is conveniently located just 5 minutes from Barksdale Air Force Base and is just a quick drive over the Jimmie Davis Bridge for all Shreveport shopping and dining! New homes come with many benefits and here's a few - home comes with builder warranties, everything and all major systems are new, lower homeowner's insurance premiums, lower utility bills, less maintenance, and so much more! The ABBY floorplan by Southern Home Builders offers 1910 square feet, 3 bedrooms, 2 bathrooms, an office with beautiful French doors (or 4th bedroom if needed), a charming front porch and curb appeal, a large covered back patio, and a great flowing layout! This floorplan also has our biggest kitchen with ample cabinetry and storage and our largest laundry room! Features and finishes include gorgeous light oak wood-look ceramic tile floors in hallways, kitchen, and living room, bright neutral color scheme with crisp white walls, stunning granite countertops, cased windows in living room, gas start wood burning fireplace, built-in bookshelves on each side of the fireplace, tray ceilings with LED lights, stainless steel GE appliances with a 5 burner, slide in gas range, crown molding, 2 walk-in closets in primary suite bath, a large fully tiled shower with a seat and frameless glass, a free standing tub, and WINDOW BLINDS ALREADY INSTALLED ($1600+ value)! The Preserve has a park area, a playground, a pond, and sidewalks! BUILDER OFFERING $10,000 TOWARD CONCESSIONS, use for closing costs, interest rate buy down, fencing, or a combination of all - your choice! Call your favorite Realtor today for a private tour!
Sold
Price Unknown
481 Preserve Blvd, Bossier City, LA 71112
3beds
1,910sqft
Single Family Residence
Built in 2025
8,712 Square Feet Lot
$352,200 Zestimate®
$--/sqft
$2,297 Estimated rent
Home value
$352,200
$313,000 - $398,000
$2,297/mo
Zestimate® history
Owner options
List your home for rent
$2,297/mo
Rent Zestimate®
Find your next renter with Zillow Rental Manager. Plus, with online applications, you can quickly screen prospective tenants – for free.
$2,297/mo
Rent Zestimate®
Refinance and save
$475/mo
Est. payment
Refinancing to a lower rate could help reduce your monthly payments and save thousands over the life of the loan.
$475/mo
Est. payment
Explore your selling options
Work with a Zillow partner agent
Leverage their expertise and Zillow's premium Showcase listings to get your home seen by more buyers.
Get startedList with your own agent
Get your home in front of millions of buyers by listing it on Zillow.
Learn how to do itSell it yourself
Take full control of how buyers see your home on Zillow by listing For Sale by Owner (FSBO).
List your homeWhat's special
Large covered back patioStunning granite countertopsFree standing tubLargest laundry roomCrown moldingGreat flowing layout
Zillow last checked:
Listing updated:
Listed by:
Jonathan Fayard 0995688426 318-233-1045,
Pinnacle Realty Advisors 318-233-1045
Bought with:
Kimberly Head
Coldwell Banker Apex, REALTORS
Source: NTREIS,MLS#: 21076535
Facts & features
Interior
Bedrooms & bathrooms
- Bedrooms: 3
- Bathrooms: 2
- Full bathrooms: 2
Primary bedroom
- Features: Ceiling Fan(s), Dual Sinks, En Suite Bathroom, Separate Shower, Walk-In Closet(s)
- Level: First
- Dimensions: 0 x 0
Breakfast room nook
- Level: First
- Dimensions: 0 x 0
Living room
- Features: Built-in Features, Ceiling Fan(s), Fireplace
- Level: First
- Dimensions: 0 x 0
Heating
- Central, Natural Gas
Cooling
- Central Air, Electric
Appliances
- Included: Dishwasher, Disposal, Gas Range, Gas Water Heater, Microwave
- Laundry: Laundry in Utility Room
Features
- Built-in Features, Eat-in Kitchen, High Speed Internet, Kitchen Island, Open Floorplan, Pantry
- Flooring: Carpet, Ceramic Tile, Engineered Hardwood
- Windows: Window Coverings
- Has basement: No
- Number of fireplaces: 1
- Fireplace features: Gas Starter, Living Room, Wood Burning
Interior area
- Total interior livable area: 1,910 sqft
Property
Parking
- Total spaces: 4
- Parking features: Garage
- Attached garage spaces: 2
- Carport spaces: 2
- Covered spaces: 4
Features
- Levels: One
- Stories: 1
- Patio & porch: Covered
- Pool features: None
- Fencing: None
Lot
- Size: 8,712 Square Feet
Details
- Parcel number: 209720
Construction
Type & style
- Home type: SingleFamily
- Architectural style: Detached
- Property subtype: Single Family Residence
Materials
- Brick
- Foundation: Slab
- Roof: Composition
Condition
- New construction: Yes
- Year built: 2025
Utilities & green energy
- Sewer: Public Sewer
- Water: Public
- Utilities for property: Sewer Available, Water Available
Community & HOA
Community
- Features: Playground, Park, Sidewalks
- Security: Carbon Monoxide Detector(s), Smoke Detector(s)
- Subdivision: The Preserve
HOA
- Has HOA: Yes
- Services included: Maintenance Grounds
- HOA fee: $475 annually
- HOA name: Regency Association Management
- HOA phone: 469-215-8935
Location
- Region: Bossier City
Financial & listing details
- Date on market: 10/2/2025
- Cumulative days on market: 155 days
Price history
| Date | Event | Price |
|---|---|---|
| 4/29/2026 | Sold | -- |
Source: NTREIS #21076535 Report a problem | ||
| 3/27/2026 | Pending sale | $350,356$183/sqft |
Source: NTREIS #21076535 Report a problem | ||
| 3/6/2026 | Contingent | $350,356$183/sqft |
Source: NTREIS #21076535 Report a problem | ||
| 3/4/2026 | Listed for sale | $350,356$183/sqft |
Source: NTREIS #21076535 Report a problem | ||
| 2/24/2026 | Contingent | $350,356$183/sqft |
Source: NTREIS #21076535 Report a problem | ||
| 10/2/2025 | Listed for sale | $350,356$183/sqft |
Source: NTREIS #21076535 Report a problem | ||
Public tax history
Tax history is unavailable.
Neighborhood: 71112
Nearby homes
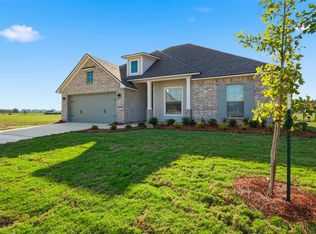
- $--4 bd2 ba1.7k sqft474 Preserve Blvd, Bossier City, LA 71112Sold
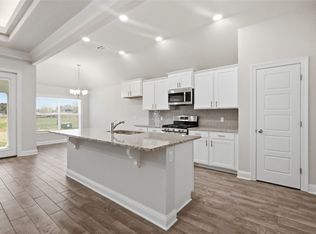
- $--3 bd2 ba1.6k sqft473 Preserve Blvd, Bossier City, LA 71112Sold
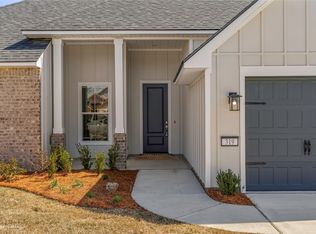
- $--3 bd2 ba1.9k sqft319 Peason Rdg, Bossier City, LA 71112Sold
- $499,9874 bd4 ba3k sqft489 Preserve Blvd, Bossier City, LA 71112New Construction

- $--4 bd3 ba2.3k sqft317 Peason Rdg, Bossier City, LA 71112Sold
- $--4 bd2 ba1.9k sqft334 Peason Rdg, Bossier City, LA 71112Sold
- $377,6003 bd2 ba1.9k sqft471 Preserve Blvd, Bossier City, LA 71112Off Market
- $--3 bd2 ba1.9k sqft226 Marsh Bayou Dr, Bossier City, LA 71112Sold
Nearby schools
GreatSchools rating
- 5/10Curtis Elementary SchoolGrades: 4-5Distance: 0.4 mi
- 8/10Parkway High SchoolGrades: 8-12Distance: 0.9 mi
- 7/10Elm Grove Middle SchoolGrades: 6-8Distance: 2.3 mi
Schools provided by the listing agent
- Elementary: Bossier ISD schools
- Middle: Bossier ISD schools
- High: Bossier ISD schools
- District: Bossier PSB
Source: NTREIS. This data may not be complete. We recommend contacting the local school district to confirm school assignments for this home.
Sell for more on Zillow
Get a Zillow Showcase℠ listing at no additional cost and you could sell for .
$352,200
2% more
+$7,044
With Zillow Showcase(estimated)
$359,244
- Louisiana
- Bossier Parish
- Bossier City
- 71112
- 481 Preserve Blvd
Nearby cities
Nearby zip codes
Other Bossier City Topics
