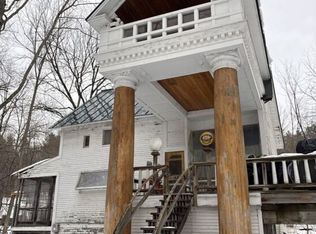
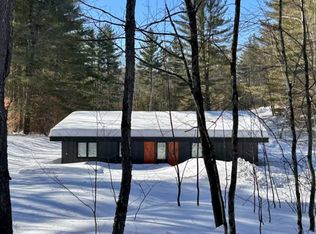
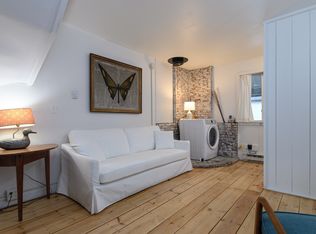
Seasonal Rental on Prickly Mt, Warren **Available from September 1 through April 30** - 2 miles from Roxbury Gap Rd. 4 bedrooms, 1 full bath, and 2 half baths. Fully furnished, art-filled, original Prickly Mountain Dave Sellers-designed home. The Tack House is a landmark architectural structure built in 1965 on Prickly Mountain in Warren, Vermont. It is celebrated as the birthplace of the American design-build movement. Constructed by legendary architect David Sellers and his Yale classmate William Rienecke, the house bypassed traditional architectural blueprints. They created it dynamically on-site using rough sketches, raw plywood, and scavenged or salvaged materials. Named for its sharp, sky-pricking triangular profile and the old horse barn it replaced the structure and evolved organically over time into a funky, multi-level, treehouse-style masterpiece. The home has been featured in multiple publications. The house has 2 living areas, warm by Nest-controlled zones, heated floors, and an Elm wood stove. Open layout with varied levels between rooms. Two-story home with a loft bedroom on the 3rd level, featuring a sink. Sunny bathroom with large window over the tub/shower. French doors in the master bedroom facing south. Covered garage with extra parking. Dogs are permitted with prior approval. Enjoy pond skating and hockey across the road, sledding trails in the backyard, and cross-country skiing. Nestled by woods with views of Camels Hump Mt. Close to Blueberry Lake, and conveniently located near Sugarbush Resort, MRG Resort, and GMVS. *6 month seasonal winter lease preferred*
Copyright The MLS. All rights reserved. Information is deemed reliable but not guaranteed.
House for rent
$3,250/moFees may apply
481 Prickly Mountain Rd, Warren, VT 05674
4beds
3,000sqft
Price may not include required fees and charges. Learn more|
Singlefamily
Available now
Cats, dogs OK
In unit laundry
2 Open parking spaces parking
Central, electric
What's special
Fully furnishedFunky multi-level treehouse-style masterpieceHeated floorsNest-controlled zonesTwo-story homeElm wood stove
- 51 days |
- -- |
- -- |
Zillow last checked:
Listing updated:
Travel times

Let’s turn your rent into credit progress
Build credit history with every on-time payment and get credit for the payment you’re already making.
Facts & features
Interior
Bedrooms & bathrooms
- Bedrooms: 4
- Bathrooms: 3
- Full bathrooms: 1
- 1/2 bathrooms: 2
Rooms
- Room types: Breakfast, Converted Bedroom, Dining Area, Entry, Family Room, Living Room, Loft
Heating
- Central, Electric
Appliances
- Included: Convection Oven, Dishwasher, Dryer, Electric Water Heater, Microwave Oven, Oven, Refrigerator, Stove, Washer
- Laundry: In Unit
Features
- Dining Area, Living Room
- Flooring: Carpet, Hardwood
- Has fireplace: Yes
- Furnished: Yes
Interior area
- Total interior livable area: 3,000 sqft
Property
Parking
- Total spaces: 2
- Parking features: Driveway, Open, Unassigned
- Has uncovered spaces: Yes
- Details: Contact manager
Features
- Stories: 2
- Exterior features: Dining Area, Living Room
- Pool features: Contact manager
- Has view: Yes
- View description: Hills, Mountain(s), Panoramic, Trees/Woods, Valley
Details
- Parcel number: 69021912680
Construction
Type & style
- Home type: SingleFamily
- Architectural style: Architectural
- Property subtype: SingleFamily
Community & HOA
Location
- Region: Warren
Financial & listing details
- Lease term: Contact For Details
Nearby apartments for rent



Price history
| Date | Event | Price |
|---|---|---|
| 7/24/2026 | Listed for rent | $3,250+8.3%$1/sqft |
Source:  CLAW #26854675 Report a problem CLAW #26854675 Report a problem | ||
| 10/1/2025 | Listing removed | $3,000$1/sqft |
Source: CLAW #24-425835 Report a problem | ||
| 11/8/2024 | Price change | $3,000-14.3%$1/sqft |
Source: CLAW #24-425835 Report a problem | ||
| 10/22/2024 | Price change | $3,500-12.5%$1/sqft |
Source: CLAW #24-425835 Report a problem | ||
| 9/25/2024 | Listed for rent | $4,000$1/sqft |
Source: CLAW #24-425835 Report a problem | ||
| 8/11/1999 | Sold | $115,000$38/sqft |
Source: Public Record Report a problem | ||
Neighborhood: 05674
Nearby schools
GreatSchools rating
- 9/10Warren Elementary SchoolGrades: PK-6Distance: 2.8 mi
- 9/10Harwood Uhsd #19Grades: 7-12Distance: 12 mi
- NAFayston Elementary SchoolGrades: PK-6Distance: 7.4 mi