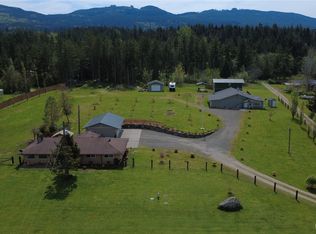
This property has been transformed over thirty years into a magical, private homestead complete with two living quarters, multiple outbuildings, three-bay garage, solar panels, koi pond, nine water features, 23 fruit trees, abundant garden, citrus & banana-producing greenhouse, and room for guests or income-producing businesses. The main home is warmed by radiant-floor heating throughout and has two bedrooms with en-suite bathrooms in addition to the soaring primary bedroom with fireplace & full bath, walk-in closet & laundry room, office, usable attic space with power & large window, laundry room, huge kitchen with wormwood-wrapped Rumford-style fireplace & working wood stove, living room, & sunroom. The guest house has three bedrooms, one bathroom, kitchen, living room, & covered patio, & a heat pump. The Giftshop has a workspace upstairs with a lovely deck and is attached to the main home via a mudroom complete with vintage sink & stained-glass windows. Outside the main house living room is a custom brick path leading to the Cattery which also houses a well-insulated pantry with two chest freezers. The Game Room contains a pool table, workshop with built-in cabinets, & a wooden deck in the fully-fenced garden to enjoy your fruit trees and firepit. Other improvements include: three-bay garage, greenhouse, Summer Cottage, Tea Room with woodstove-perfect for starting plants, and a sprawling fenced garden with a gorgeous stone and iron wall. Welcome to your next chapter!
Active
Listed by: RE/MAX Prime • E Michael McAleer
$1,150,000
481 Riverside Road, Sequim, WA 98382
6beds
6,846sqft
Single Family Residence
Built in 2003
1.26 Acres Lot
$1,102,700 Zestimate®
$168/sqft
$-- HOA
What's special
- 6 days
- 1,305
- 84
Zillow last checked:
Listing updated:
Listed by:
E Michael McAleer,
RE/MAX Prime
Source: NWMLS as distributed by MLS GRID,MLS#: 2580976
Facts & features
Interior
Bedrooms & bathrooms
- Bedrooms: 6
- Bathrooms: 4
- Full bathrooms: 2
- 3/4 bathrooms: 2
- Main level bathrooms: 2
- Main level bedrooms: 3
Primary bedroom
- Description: Main
- Level: Second
Bedroom
- Description: Main
- Level: Second
Bedroom
- Description: Main
- Level: Second
Bedroom
- Description: Guest
- Level: Main
Bedroom
- Description: Guest
- Level: Main
Bedroom
- Description: Guest
- Level: Main
Bathroom full
- Description: Main
- Level: Second
Bathroom full
- Description: Guest
- Level: Main
Bathroom three quarter
- Description: Main
- Level: Second
Bathroom three quarter
- Description: Main
- Level: Main
Den office
- Description: Keeping Room
- Level: Main
Den office
- Description: Main
- Level: Second
Dining room
- Description: Main
- Level: Main
Entry hall
- Description: Main
- Level: Main
Kitchen with eating space
- Description: Main
- Level: Main
Kitchen with eating space
- Description: Guest
- Level: Main
Living room
- Description: Main
- Level: Main
Rec room
- Description: Game Room
- Level: Main
Other
- Description: Workshop in Game Room
- Level: Main
Other
- Description: Giftshop
- Level: Main
Utility room
- Description: Main, Laundry Room
- Level: Main
Utility room
- Description: Workshop above Giftshop
- Level: Second
Heating
- Fireplace, Forced Air, Heat Pump, Radiant, Stove/Free Standing, Electric, Propane, Solar (Unspecified), Wood
Cooling
- Forced Air, Heat Pump, Window Unit(s)
Appliances
- Included: Dishwasher, Disposal, Dryer, Microwave, Refrigerator, Stove(s)/Range(s), Washer, Dishwasher(s), Dryer(s), Garbage Disposal, Microwave(s), Refrigerator(s), Washer(s), Water Heater: On demand, Water Heater: propane, Water Heater: electric, Water Heater Location: Laundry room
Features
- Bath Off Primary, Ceiling Fan(s)
- Flooring: Ceramic Tile, Concrete, Hardwood, Laminate, Vinyl, Carpet
- Windows: Dbl Pane/Storm Window, Skylight(s)
- Basement: None
- Number of fireplaces: 2
- Fireplace features: Wood Burning, Main Level: 1, Upper Level: 1, Fireplace
Interior area
- Total structure area: 6,846
- Total interior livable area: 6,846 sqft
Property
Parking
- Total spaces: 8
- Parking features: Detached Garage
- Has garage: Yes
- Covered spaces: 3
- Uncovered spaces: 5
Features
- Levels: Two
- Stories: 2
- Entry location: Main
- Patio & porch: Second Kitchen, Second Primary Bedroom, Bath Off Primary, Ceiling Fan(s), Dbl Pane/Storm Window, Fireplace, Fireplace (Primary Bedroom), Jetted Tub, Skylight(s), Solarium/Atrium, Sprinkler System, Vaulted Ceiling(s), Walk-In Closet(s), Water Heater, Wine/Beverage Refrigerator, Wired for Generator
- Spa features: Bath
- Has view: Yes
- View description: Mountain(s), Partial
Lot
- Size: 1.26 Acres
- Features: Corner Lot, Paved, Deck, Fenced-Fully, Green House, High Speed Internet, Irrigation, Outbuildings, Propane, Shop
- Topography: Level
- Residential vegetation: Fruit Trees, Garden Space
Details
- Parcel number: 0430253290600000
- Zoning description: Jurisdiction: County
- Special conditions: Standard
- Other equipment: Leased Equipment: No, Wired for Generator
Construction
Type & style
- Home type: SingleFamily
- Architectural style: Traditional,2 Story
- Property subtype: Single Family Residence
Materials
- Cement Planked, Wood Siding, Wood Products, Cement Plank
- Foundation: Concrete Ribbon, Slab
- Roof: Metal
Condition
- Year built: 2003
Utilities & green energy
- Electric: Company: Clallam County PUD
- Sewer: Septic Tank
- Water: Individual Well
- Utilities for property: Astound
Green energy
- Energy generation: Solar
Community & HOA
Community
- Features: CCRs
- Subdivision: Sequim
Location
- Region: Sequim
Financial & listing details
- Price per square foot: $168/sqft
- Tax assessed value: $1,239,108
- Annual tax amount: $10,748
- Date on market: 9/9/2026
- Cumulative days on market: 8 days
- Listing terms: Conventional,FHA,USDA Loan,VA Loan
- Inclusions: Dishwasher(s), Dryer(s), Garbage Disposal, Leased Equipment, Microwave(s), Refrigerator(s), Stove(s)/Range(s), Washer(s)
Estimated market value
$1,102,700
$1.05M - $1.16M
$2,158/mo
Price history
| Date | Event | Price |
|---|---|---|
| 9/10/2026 | Listed for sale | $1,150,000$168/sqft |
Source: Olympic Listing Service #401228 Report a problem | ||
Public tax history
| Year | Property taxes | Tax assessment |
|---|---|---|
| 2025 | $10,833 +15.8% | $1,239,108 +5.2% |
| 2024 | $9,356 +12.3% | $1,178,016 +5.4% |
| 2023 | $8,328 -2.4% | $1,117,345 +1.4% |
| 2022 | $8,529 +5.3% | $1,101,698 +24.5% |
| 2021 | $8,104 +17.6% | $885,203 +19.1% |
| 2020 | $6,892 | $743,110 +9% |
| 2019 | -- | $681,919 +16.8% |
| 2018 | $5,851 | $583,717 +13.7% |
| 2017 | -- | $513,398 -0.4% |
| 2016 | $3,608 | $515,708 +6.3% |
| 2015 | $3,608 | $484,922 +15.1% |
| 2013 | $3,608 | $421,127 +17.1% |
| 2012 | $3,608 | $359,680 |
Find assessor info on the county website
Monthly payment
Est. payment
Payment breakdown
Explore the cost of this home by adjusting the details. Changes won't be saved.Climate risks
Neighborhood: 98382
Nearby schools
Schools provided by the listing agent
- Middle: Sequim Mid
- High: Sequim Snr High
Source: NWMLS as distributed by MLS GRID. This data may not be complete. We recommend contacting the local school district to confirm school assignments for this home.

Similar homes
- $--7 bd5 ba6.9k sqft811 Fox Hollow Rd, Sequim, WA 98382Auction
 ServiceLink Auction
 - $1,250,0004 bd4 ba4k sqft573 Antler Ridge Road, Sequim, WA 98382Active
 MLS ID #2546677, Beverly Smith. NWMLS as distributed by MLS GRID
 - $999,9905 bd3 ba3.4k sqft315 Quails Roost Road, Sequim, WA 98382Active
 MLS ID #2566658, Charles Smith III. NWMLS as distributed by MLS GRID
 - $1,175,0003 bd4 ba3.5k sqft273702 Hwy 101, Sequim, WA 98382Active
 MLS ID #2434863, Shawn Washburn. NWMLS as distributed by MLS GRID
