Skip main navigation
Closed
Street View
  • $435,500

    481 Rose Ln, Bartlett, IL 60103

    3beds
    1,822sqft
    Single Family Residence
    Built in 1994
    -- sqft lot
    $494,000 Zestimate®
    $239/sqft
    $2,995 Estimated rent

    Home value

    $494,000

    $469,000 - $519,000

    $2,995/mo

    Zestimate® history
    Loading
    Loading...

    Owner options

    List your home for rent

    $2,995/mo

    Rent Zestimate®

    Find your next renter with Zillow Rental Manager. Plus, with online applications, you can quickly screen prospective tenants – for free.

    Learn more

    $2,995/mo

    Rent Zestimate®

    Refinance and save

    $3,163/mo

    Est. payment

    Refinancing to a lower rate could help reduce your monthly payments and save thousands over the life of the loan.

    See today's rates

    $3,163/mo

    Est. payment

    Explore your selling options

    Work with a Zillow partner agent

    Leverage their expertise and Zillow's premium Showcase listings to get your home seen by more buyers.

    Get started

    List with your own agent

    Get your home in front of millions of buyers by listing it on Zillow.

    Learn how to do it

    Sell it yourself

    Take full control of how buyers see your home on Zillow by listing For Sale by Owner (FSBO).

    List your home

    What's special

    Modern colorsLow housing inventoryMaster suiteSparse suburban feelBluff spring fenNew large deckNew kitchen refrigerator
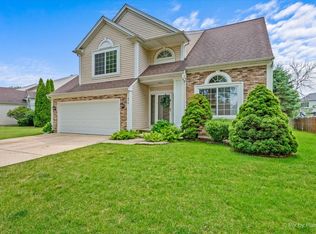
    HONEY STOP THE CAR - YOU CAN BELIEVE YOUR EYES - BE IMPRESSED - WITH TODAY'S LOW HOUSING INVENTORY YOU MIGHT HAVE TO WAIT ANOTHER YEAR BEFORE YOU SEE A HOME THAT HAS IT ALL - BEAUTIFULLY! UPDATED 3 BEDROOM 2.5 BATHROOMS - MOVE-IN READY 2-STORY HOME - MODERN FLOOR PLAN WITH FULL FINISHED BASEMENT PLUS NEW CAN LIGHTS - OPEN CONCEPT KITCHEN OVERFLOWS WITH NATURAL LIGHT - GRANITE COUNTERTOPS - STAINLESS STEEL APPLIANCES, MANY NEW LIGHT FIXTURES. MASTER SUITE WITH PRIVATE ENSUITE BATH (SHOWER REBUILT MAY 2023) PLUS WALK-IN CLOSET - PAINTED IN TODAY'S MODERN COLORS. THIS HOME WAS ARCHITECTLY DESIGNED TO MAKE ENTERTAINING A SNAP - DESIGNED WITH A MODERN OPEN FLOOR PLAN. EVERYTHING READY FOR YOU TO MOVE IN - HVAC REPLACED 2016 (FURNACE & AC) - ROOF REPLACED 2019 - BLINDS 2016 - NEW WINDOWS 2013 - NEW LARGE DECK 2020 WITH EXTRA LARGE FENCED YARD PERFECT FOR ENTERTAINING - LARGE OUTDOOR SHED STAYS. NEW WATER HEATER 2021 - WASHER & DRYER 2022 - NEW KITCHEN REFRIGERATOR, ELECTRIC RANGE, AND MICROWAVE 2023 - AIR DUCT - VENTILATION SYSTEM PROFESSIONALLY CLEANED - THE LIST GOES ON & ON - THIS HOME IS BETTER THAN WHEN NEW. YOU WILL LOVE THIS MOVE-IN READY HOME LOCATED IN A QUIET FRIENDLY NEIGHBORHOOD - NEAR I-390, I-90, RT 20, RT 59, METRA. YOU WILL BE CONVENTLLY LOCATED WITH ABUNDANT SHOPPING MAKING QUICK ERRANDS & FIVE STAR DINING & ENTERTAINMENT (VILLA OLIVIA, KJAR PARK, BLUFF SPRING FEN, BARTLETT HILLS GOLF CLUB, POPLAR CREEK FOREST PRESERVE) - BARTLETT OFFERS TOP RATED SCHOOLS - LIVING IN BARTLETT RESIDENTS FIND A SPARSE SUBURBAN FEEL WHERE MOST RESIDENTS OWN THEIR HOMES. BARTLETT BOASTS MANY PARKS THAT FAMILIES AND YOUNG PROFESSIONALS ENJOY - AMAZING BARTLETT HAS SOMETHING FOR EVERYONE - RESIDENTS TEND TO HAVE MODERATE POLITICAL VIEWS. YOU WILL LOVE THIS MOVE-IN-READY HOME. QUIET FRIENDLY NEIGHBORHOOD - BLINK & THIS HOME WILL BE GONE!! YOU MUST SCHEDULE YOUR SHOWING TODAY - IF YOU HESITATE - THIS BEAUTIFUL HOME WILL BE GONE. SCHEDULE A SHOWING TODAY.

    Zillow last checked:

    Listing updated:

    Listing courtesy of:

    Al Rautbort 847-275-0676,

    Keller Williams Thrive

    Bought with:

    Avi Sonar

    Starting Point Realty, Inc.

    Source: MRED as distributed by MLS GRID,MLS#: 12030124MLS Logo

    Facts & features

    Interior

    Bedrooms & bathrooms
    • Bedrooms: 3
    • Bathrooms: 3
    • Full bathrooms: 2
    • 1/2 bathrooms: 1
    Primary bedroom
    • Features: Flooring (Wood Laminate), Bathroom (Full)
    • Level: Second
    • Area: 210 Square Feet
    • Dimensions: 15X14
    Bedroom 2
    • Features: Flooring (Wood Laminate)
    • Level: Second
    • Area: 120 Square Feet
    • Dimensions: 12X10
    Bedroom 3
    • Features: Flooring (Wood Laminate)
    • Level: Second
    • Area: 100 Square Feet
    • Dimensions: 10X10
    Dining room
    • Features: Flooring (Hardwood)
    • Level: Main
    • Area: 132 Square Feet
    • Dimensions: 12X11
    Family room
    • Features: Flooring (Hardwood)
    • Level: Main
    • Area: 225 Square Feet
    • Dimensions: 15X15
    Kitchen
    • Features: Kitchen (Eating Area-Table Space, Pantry-Closet), Flooring (Marble)
    • Level: Main
    • Area: 270 Square Feet
    • Dimensions: 18X15
    Laundry
    • Features: Flooring (Ceramic Tile)
    • Level: Main
    • Area: 25 Square Feet
    • Dimensions: 5X5
    Living room
    • Features: Flooring (Hardwood)
    • Level: Main
    • Area: 276 Square Feet
    • Dimensions: 23X12
    Recreation room
    • Features: Flooring (Wood Laminate)
    • Level: Basement
    • Area: 570 Square Feet
    • Dimensions: 30X19
    Heating
    • Natural Gas, Forced Air
    Cooling
    • Central Air
    Appliances
    • Included: Range, Microwave, Dishwasher, Refrigerator, Washer, Dryer, Disposal
    • Laundry: Main Level, Gas Dryer Hookup, In Unit
    Features
    • Cathedral Ceiling(s), Wet Bar, Walk-In Closet(s)
    • Flooring: Hardwood
    • Basement: Finished,Full
    Interior area
    • Total structure area: 2,649
    • Total interior livable area: 1,822 sqft

    Property

    Parking
    • Total spaces: 2
    • Parking features: Asphalt, Garage Door Opener, On Site, Garage Owned, Attached, Garage
    • Attached garage spaces: 2
    • Has uncovered spaces: Yes
    Accessibility
    • Accessibility features: No Disability Access
    Features
    • Stories: 2
    • Patio & porch: Deck
    • Fencing: Fenced
    Lot
    • Dimensions: 73X179X91X141
    Details
    • Additional structures: Shed(s)
    • Parcel number: 06294120020000
    • Special conditions: None
    • Other equipment: Sump Pump

    Construction

    Type & style
    • Home type: SingleFamily
    • Architectural style: Contemporary
    • Property subtype: Single Family Residence
    Materials
    • Vinyl Siding
    • Foundation: Concrete Perimeter
    • Roof: Asphalt
    Condition
    • New construction: No
    • Year built: 1994
    Details
    • Builder model: BEDFORD MODEL W/ EXTENDED TABLE AREA IN KITCHEN

    Utilities & green energy

    • Electric: Circuit Breakers
    • Sewer: Public Sewer
    • Water: Lake Michigan, Public

    Community & neighborhood

    Community
    • Community features: Curbs, Sidewalks, Street Lights, Street Paved
    Location
    • Region: Bartlett
    • Subdivision: Amber Grove

    HOA & financial

    HOA
    • Has HOA: Yes
    • HOA fee: $100 annually
    • Services included: Insurance

    Other

    Other facts
    • Listing terms: Conventional
    • Ownership: Fee Simple w/ HO Assn.

    Price history

    DateEventPrice
    5/20/2024Sold$435,500+6.2%$239/sqft
    Source: MRED as distributed by MLS GRID #12030124 Report a problem
    4/23/2024Contingent$410,000$225/sqft
    Source: MRED as distributed by MLS GRID #12030124 Report a problem
    4/18/2024Listed for sale$410,000+41.4%$225/sqft
    Source: MRED as distributed by MLS GRID #12030124 Report a problem
    5/26/2023Listing removed--
    Source: Zillow Rentals Report a problem
    5/13/2023Listed for rent$2,700+35%$1/sqft
    Source: Zillow Rentals Report a problem
    3/24/2021Listing removed--
    Source: Owner Report a problem
    5/20/2019Listing removed$2,000$1/sqft
    Source: Owner Report a problem
    5/15/2019Price change$2,000-4.8%$1/sqft
    Source: Owner Report a problem
    5/4/2019Listed for rent$2,100$1/sqft
    Source: Owner Report a problem
    8/27/2010Sold$290,000-3.3%$159/sqft
    Source: MRED as distributed by MLS GRID #07467112 Report a problem
    6/11/2010Price change$299,900-4.8%$165/sqft
    Source: Prudential Real Estate #07467112 Report a problem
    4/11/2010Price change$314,900-0.3%$173/sqft
    Source: Prudential Real Estate #07467112 Report a problem
    3/13/2010Listed for sale$315,900-4.1%$173/sqft
    Source: Prudential Starck Realtors #07467112 Report a problem
    11/19/2009Listing removed$329,500$181/sqft
    Source: Prudential Real Estate #07299419 Report a problem
    8/16/2009Listed for sale$329,500+80.1%$181/sqft
    Source: Prudential Real Estate #07299419 Report a problem
    11/29/1995Sold$183,000$100/sqft
    Source: Public Record Report a problem

    Public tax history

    YearProperty taxesTax assessment
    2024-- $32,000 +0%
    2023$9,079 +3.9%$31,999
    2022$8,741 +9.6%$31,999 +29%
    2021$7,978 +0.3%$24,800
    2020$7,955 +0.6%$24,800 -10%
    2019$7,911 -7.3%$27,556 +0.9%
    2018$8,532 +1.5%$27,303
    2017$8,410 +3.3%$27,303
    2016$8,141 +6%$27,303 +12.5%
    2015$7,680 +1%$24,278
    2014$7,602 +4.3%$24,278
    2013$7,290 -10.2%$24,278 -16.3%
    2012$8,114 +7.1%$28,998
    2011$7,575 +3.1%$28,998
    2010$7,348 +12.5%$28,998 -9.6%
    2009$6,534 +12.7%$32,080 -7%
    2008$5,797 +5.4%$34,495
    2007$5,498 +0.5%$34,495 +20.8%
    2006$5,472 +10.6%$28,555
    2005$4,947 +1.2%$28,555
    2004$4,890 -4.1%$28,555 +20.6%
    2003$5,102 +7.4%$23,686
    2002$4,748 +8.7%$23,686
    2001$4,367 +1.4%$23,686 +16.4%
    2000$4,306 +1.8%$20,346
    1999$4,231 $20,346

    Find assessor info on the county website

    Neighborhood: 60103

    Nearby schools

    GreatSchools rating
    Schools provided by the listing agent
    • Elementary: Liberty Elementary School
    • Middle: Kenyon Woods Middle School
    • High: South Elgin High School
    • District: 46

    Source: MRED as distributed by MLS GRID. This data may not be complete. We recommend contacting the local school district to confirm school assignments for this home.

    Get a cash offer in 3 minutes
    Find out how much your home could sell for in as little as 3 minutes with a no-obligation cash offer.
    Estimated market value
    $494,000
    Get a cash offer in 3 minutes
    Find out how much your home could sell for in as little as 3 minutes with a no-obligation cash offer.
    Estimated market value
    $494,000