Skip main navigation
Sold for $1,655,000
  • $1,655,000

    481 S Clarkson Street, Denver, CO 80209

    4beds
    3,048sqft
    Single Family Residence
    Built in 1909
    4,170 Square Feet Lot
    $1,591,100 Zestimate®
    $543/sqft
    $5,102 Estimated rent

    Home value

    $1,591,100

    $1.50M - $1.70M

    $5,102/mo

    Zestimate® history
    Loading
    Loading...

    Owner options

    List your home for rent

    $5,102/mo

    Rent Zestimate®

    Find your next renter with Zillow Rental Manager. Plus, with online applications, you can quickly screen prospective tenants – for free.

    Learn more

    $5,102/mo

    Rent Zestimate®

    Refinance and save

    $9,591/mo

    Est. payment

    Refinancing to a lower rate could help reduce your monthly payments and save thousands over the life of the loan.

    See today's rates

    $9,591/mo

    Est. payment

    Explore your selling options

    Work with a Zillow partner agent

    Leverage their expertise and Zillow's premium Showcase listings to get your home seen by more buyers.

    Get started

    List with your own agent

    Get your home in front of millions of buyers by listing it on Zillow.

    Learn how to do it

    Sell it yourself

    Take full control of how buyers see your home on Zillow by listing For Sale by Owner (FSBO).

    List your home

    What's special

    Gas fireplaceVintage decorative fireplaceSophisticated light fixturesRefined finishesChef inspired kitchenBack balconyBackyard oasis
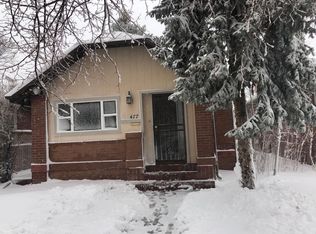
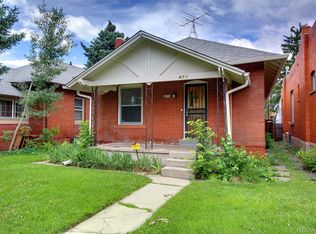
    Modern elegance greets you in this exquisite two story Wash Park home. With the meticulous attention to custom details, refined finishes, and sophisticated light fixtures this home exudes luxury. The inviting front porch welcomes you in to the main floor dedicated to entertainment and dining, with oversized windows, tall ceilings, and wide plank white oak flooring connecting the open floorplan. This main level boasts two living spaces, one with a vintage decorative fireplace and the other with a gas fireplace anchored by a dramatic wood slat wall. The 1st level dedicated office makes working from home a joy. The chef inspired kitchen has Signature Suite appliances, 48" built in fridge, 6-burner range, and custom cabinets including plenty of pantry storage in the kitchen and the adjacent mud/pantry room. The generous island seats 4 and overlooks the back balcony with access to the backyard oasis for prime indoor/outdoor living. Going up the central stairs, a large window lights the way to the 3 very generous bedrooms with custom built-in's in the extra large closets. The primary suite is a luxurious retreat offering a private west facing balcony overlooking the yard, an uniquely spacious walk-in closet, and an elegant five piece bathroom complete with a deep soaking tub and an extra large, stunning glass enclosed shower. Rounding out this level is a full sized laundry room with sink and storage. The finished basement offers a flexible living space spacious enough for your largest sectional and big screen tv, plus a wet bar, a 4th bedroom with egress window and sitting area, and the full bath down the hall. The outside has been crafted with a vision towards creating an entertaining mecca, with a covered patio for dining and playing al fresco while leaving plenty of yard to run and play. The outdoor patio could easily be converted to a additional carport with plenty of room for your airstream. The quiet location can't be beat, just blocks to Wash Park and so much more!

    Zillow last checked:

    Listing updated:

    Listed by:

    Kelly Hudson 720-297-5772 kelly@hhgdenver.com,

    Compass - Denver

    Bought with:

    Melanie Erdmann, 100081057

    West and Main Homes Inc

    Source: REcolorado as distributed by MLS GRID,MLS#: 3261834MLS Logo

    Facts & features

    Interior

    Bedrooms & bathrooms
    • Bedrooms: 4
    • Bathrooms: 4
    • Full bathrooms: 3
    • 1/2 bathrooms: 1
    • Main level bathrooms: 1
    Primary bedroom
    • Description: Stunning Owner's Suite Offers West Facing Balcony, Generous Walk-In Closet, And Luxurious Private Bath
    • Level: Upper
    • Area: 192 Square Feet
    • Dimensions: 16 x 12
    Bedroom
    • Description: Generous Secondary Bedroom With Great Closet
    • Level: Upper
    • Area: 130 Square Feet
    • Dimensions: 13 x 10
    Bedroom
    • Description: Generous Secondary Bedroom With Great Closet
    • Level: Upper
    • Area: 143 Square Feet
    • Dimensions: 13 x 11
    Bedroom
    • Description: Lower Level Bedroom Is Perfect For Guests With Room For Your Peloton
    • Level: Basement
    • Dimensions: undefined x 10
    Primary bathroom
    • Description: Elegant 5-Piece Bathroom Features A Deep Soaking Tub, Fabulous Glass Enclosed Shower, And Stunning Double Vanity
    • Level: Upper
    • Area: 126 Square Feet
    • Dimensions: 14 x 9
    Bathroom
    • Description: Private, Designer Powder Room Perfect For Guests
    • Level: Main
    • Area: 21 Square Feet
    • Dimensions: 7 x 3
    Bathroom
    • Description: Spacious Hall Bath With Designer Tile And Fixtures
    • Level: Upper
    • Area: 45 Square Feet
    • Dimensions: 5 x 9
    Bathroom
    • Description: A 4th Bathroom With Designer Fixtures And Tile
    • Level: Basement
    • Area: 36 Square Feet
    • Dimensions: 9 x 4
    Dining room
    • Description: Full, Dedicated Dining Room Is Open Concept To The Kitchen And Drenched In Sunlight
    • Level: Main
    Family room
    • Description: Warm Living Space Off Of The Kitchen With Cozy Gas Fireplace Is Perfect For Entertaining
    • Level: Main
    • Area: 108 Square Feet
    • Dimensions: 12 x 9
    Kitchen
    • Description: Spectacular Chef's Kitchen Offers Custom Cabinets, Spacious Pantry, Luxury Appliances, And Wide Island With Seating For 4!
    • Level: Main
    • Area: 228 Square Feet
    • Dimensions: 19 x 12
    Laundry
    • Description: Full Laundry Room With Utility Sink On The Bedroom Level
    • Level: Upper
    • Area: 32 Square Feet
    • Dimensions: 4 x 8
    Living room
    • Description: Light Filled With Extra Large Windows Featuring Lovely Decorative Fireplace And Surround Sound Speakers
    • Level: Main
    • Dimensions: undefined x 12
    Media room
    • Description: Ample 3rd Living Space Featuring A Stunning Wet Bar Perfect For Watching Broncos Games On Your Largest Big Screen Tv
    • Level: Basement
    • Area: 380 Square Feet
    • Dimensions: 19 x 20
    Mud room
    • Description: Features Wonderful Built-Ins And Pantry For All Of Your Storage Needs
    • Level: Main
    • Area: 49 Square Feet
    • Dimensions: 7 x 7
    Office
    • Description: Main Floor Office Makes Working From Home A Breeze
    • Level: Main
    • Area: 110 Square Feet
    • Dimensions: 11 x 10
    Utility room
    • Description: Spacious Storage Room
    • Level: Basement
    • Area: 84 Square Feet
    • Dimensions: 7 x 12
    Heating
    • Forced Air, Natural Gas
    Cooling
    • Central Air
    Appliances
    • Included: Dishwasher, Disposal, Microwave, Oven, Range, Range Hood, Refrigerator, Tankless Water Heater
    • Laundry: In Unit
    Features
    • Built-in Features, Entrance Foyer, Five Piece Bath, High Ceilings, Kitchen Island, Open Floorplan, Pantry, Primary Suite, Quartz Counters, Smart Thermostat, Walk-In Closet(s), Wet Bar
    • Flooring: Carpet, Wood
    • Windows: Double Pane Windows
    • Basement: Finished,Full,Interior Entry
    • Number of fireplaces: 1
    • Fireplace features: Family Room, Gas
    • Common walls with other units/homes: No Common Walls
    Interior area
    • Total structure area: 3,048
    • Total interior livable area: 3,048 sqft
    • Finished area above ground: 2,043
    • Finished area below ground: 965

    Property

    Parking
    • Total spaces: 1
    • Parking features: Garage
    • Garage spaces: 1
    Features
    • Levels: Two
    • Stories: 2
    • Fencing: Full
    Lot
    • Size: 4,170 sqft
    • Features: Level, Sprinklers In Front, Sprinklers In Rear
    Details
    • Parcel number: 515116019
    • Zoning: U-SU-B
    • Special conditions: Standard

    Construction

    Type & style
    • Home type: SingleFamily
    • Architectural style: Urban Contemporary,Victorian
    • Property subtype: Single Family Residence
    Materials
    • Brick, Frame
    • Roof: Composition
    Condition
    • New Construction,Updated/Remodeled
    • New construction: Yes
    • Year built: 1909

    Utilities & green energy

    • Sewer: Public Sewer
    • Water: Public
    • Utilities for property: Cable Available

    Community & neighborhood

    Security
    • Security features: Carbon Monoxide Detector(s), Smart Locks, Smoke Detector(s)
    Location
    • Region: Denver
    • Subdivision: Washington Park West

    Other

    Other facts
    • Listing terms: Cash,Conventional
    • Ownership: Individual
    • Road surface type: Paved

    Price history

    DateEventPrice
    8/10/2023Sold$1,655,000+136.4%$543/sqft
    Source: REcolorado as distributed by MLS GRID #3261834 Report a problem
    1/16/2022Listing removed--
    Source: Zillow Rental Manager Report a problem
    12/21/2021Sold$700,000$230/sqft
    Source: Public Record Report a problem
    12/21/2021Price change$3,250-4.4%$1/sqft
    Source: Zillow Rental Manager Report a problem
    12/16/2021Listed for rent$3,400+22.5%$1/sqft
    Source: Zillow Rental Manager Report a problem
    11/11/2021Listing removed--
    Source: Zillow Rental Manager Report a problem
    10/28/2021Price change$2,775-4.3%$1/sqft
    Source: Zillow Rental Manager Report a problem
    10/15/2021Listed for rent$2,900$1/sqft
    Source: Zillow Rental Manager Report a problem
    10/8/2021Listing removed--
    Source: Zillow Rental Manager Report a problem
    9/24/2021Listed for rent$2,900+21.1%$1/sqft
    Source: Zillow Rental Manager Report a problem
    9/6/2018Listing removed$2,395$1/sqft
    Source: Investor's Realty, LLC Report a problem
    8/30/2018Listed for rent$2,395$1/sqft
    Source: Investor's Realty, LLC Report a problem

    Public tax history

    YearProperty taxesTax assessment
    2024$3,362 +9.3%$103,230 +121.9%
    2023$3,077 +3.6%$46,520 +20.2%
    2022$2,971 -1.7%$38,690 -2.8%
    2021$3,022 +2.9%$39,810 -2.3%
    2020$2,937 +12.2%$40,733 -0.7%
    2019$2,617 $41,018 +21.2%
    2018$2,617 +0.3%$33,830
    2017$2,609 +40.9%$33,830 +6.8%
    2016$1,852 +27.6%$31,670
    2015$1,452 0%$31,670 +24.5%
    2014$1,452 -23.7%$25,440 -4.8%
    2012$1,905 +13.2%$26,710 +0.8%
    2011$1,683 +2.2%$26,510 +4.9%
    2010$1,646 +17.6%$25,270
    2009$1,400 -0.2%$25,270 -12.6%
    2008$1,402 +32.8%$28,920
    2007$1,056 -32.8%$28,920 +21.9%
    2006$1,571 +12.6%$23,730
    2005$1,396 +97.8%$23,730 +6.6%
    2003$706 -42.6%$22,270 +6.4%
    2002$1,230 $20,940 +29.1%
    2001-- $16,220

    Find assessor info on the county website

    Neighborhood: Washington Park West

    Nearby schools

    GreatSchools rating
    Schools provided by the listing agent
    • Elementary: Lincoln
    • Middle: Grant
    • High: South
    • District: Denver 1

    Source: REcolorado as distributed by MLS GRID. This data may not be complete. We recommend contacting the local school district to confirm school assignments for this home.

    Get a cash offer in 3 minutes
    Find out how much your home could sell for in as little as 3 minutes with a no-obligation cash offer.
    Estimated market value
    $1,591,100
    Get a cash offer in 3 minutes
    Find out how much your home could sell for in as little as 3 minutes with a no-obligation cash offer.
    Estimated market value
    $1,591,100