Skip main navigation
Off market
  • $327,900

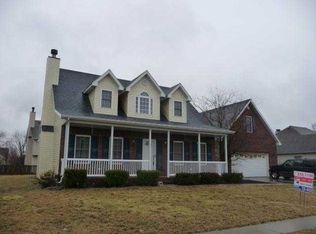
    481 S Dobbsdell St, Terre Haute, IN 47803

    4beds
    2,634sqft
    SingleFamily
    Built in 2003
    7,840 Square Feet Lot
    $327,900 Zestimate®
    $124/sqft
    $1,653 Estimated rent

    Home value

    $327,900

    $305,000 - $351,000

    $1,653/mo

    Zestimate® history
    Loading
    Loading...

    Owner options

    List your home for rent

    $1,653/mo

    Rent Zestimate®

    Find your next renter with Zillow Rental Manager. Plus, with online applications, you can quickly screen prospective tenants – for free.

    Learn more

    $1,653/mo

    Rent Zestimate®

    Refinance and save

    $2,051/mo

    Est. payment

    Refinancing to a lower rate could help reduce your monthly payments and save thousands over the life of the loan.

    See today's rates

    $2,051/mo

    Est. payment

    Explore your selling options

    Work with a Zillow partner agent

    Leverage their expertise and Zillow's premium Showcase listings to get your home seen by more buyers.

    Get started

    List with your own agent

    Get your home in front of millions of buyers by listing it on Zillow.

    Learn how to do it

    Sell it yourself

    Take full control of how buyers see your home on Zillow by listing For Sale by Owner (FSBO).

    List your home

    What's special

    Great eastside location! Minutes away from parks, walking trails, shopping, schools and interstate access. Job relocation makes this well cared for 4 bedroom 2 story home in Dobbs Dell Subdivision available. This home features both a living room and family room with a gas log fireplace. Family room opens up to the eat in kitchen with new stainless steel appliances. Main level also offers a formal dining room, half bath and laundry room. Upper level has a large master suite, master bath with jet tub and double vanity. 3 additional bedrooms and full bath. 4th bedroom is very spacious and would make a great recreation room. 2 car attached garage, fenced in back yard and deck to relax on. Freshly painted interior, new HVAC system and sump pump 11/2020. Call/Text Susie 812-605-0764

    This property is not currently displayed as for sale or rent on Zillow. This may be different from what's on other websites or public sources.
    Facts & features

    Interior

    Bedrooms & bathrooms
    • Bedrooms: 4
    • Bathrooms: 1
    • Full bathrooms: 2
    • 1/2 bathrooms: 1
    Heating
    • Forced air, Gas
    Cooling
    • Central
    Appliances
    • Included: Dishwasher, Dryer, Garbage disposal, Microwave, Range / Oven, Refrigerator, Washer
    Features
    • Flooring: Tile, Carpet, Laminate
    • Basement: None
    • Has fireplace: Yes
    • Fireplace features: masonry
    Interior area
    • Total interior livable area: 2,634 sqft

    Property

    Parking
    • Total spaces: 2
    • Parking features: Garage - Attached
    Features
    • Exterior features: Vinyl, Brick
    • Has view: Yes
    • View description: City
    Lot
    • Size: 7,840 Square Feet
    Details
    • Parcel number: 840730207012000009

    Construction

    Type & style
    • Home type: SingleFamily
    Materials
    • Wood
    • Foundation: Crawl/Raised
    • Roof: Asphalt
    Condition
    • Year built: 2003

    Utilities & green energy

    • Sewer: City Sewer

    Community & HOA

    Location
    • Region: Terre Haute

    Financial & listing details

    • Price per square foot: $124/sqft
    • Tax assessed value: $325,100
    • Annual tax amount: $2,887

    Price history

    DateEventPrice
    2/1/2021Sold$245,700-8.7%$93/sqft
    Source: Agent Provided Report a problem
    12/31/2020Pending sale$269,000$102/sqft
    Source: WABASH VALLEY REAL ESTATE PROFESSIONALS #93884 Report a problem
    12/21/2020Listed for sale$269,000+24.5%$102/sqft
    Source: WABASH VALLEY REAL ESTATE PROFESSIONALS #93884 Report a problem
    9/30/2019Sold$216,000-1.8%$82/sqft
    Source: Agent Provided Report a problem
    7/17/2019Listed for sale$219,900$83/sqft
    Source: Coldwell BankerTroy Helman, Realtors #89767 Report a problem

    Public tax history

    YearProperty taxesTax assessment
    2025$2,887 +2.1%$325,100 +22%
    2024$2,827 +4.5%$266,500 +1.8%
    2023$2,706 +6.2%$261,900 +5%
    2022$2,549 +0.6%$249,500 +6%
    2021$2,534 +1%$235,300 +0.6%
    2020$2,509 -44.2%$234,000 +1%
    2019$4,498 -6.9%$231,600 +3%
    2018$4,830 +6.5%$224,900 -6.9%
    2017$4,534 +2.6%$241,500 +6.5%
    2016$4,418 +2.3%$226,700 +5%
    2014$4,318 -1.7%$215,900 -1.7%
    2013$4,394 +14.9%$219,700 +14.9%
    2011$3,824 +5.1%$191,200 +5.1%
    2010$3,638 -2.5%$181,900 -2.5%
    2009$3,730 -37.3%$186,500 -0.9%
    2007$5,953 $188,100
    Find assessor info on the county website

    Neighborhood: 47803

    Nearby schools

    GreatSchools rating
    Schools provided by the listing agent
    • Elementary: Devaney
    • Middle: Woodrow Wilson
    • High: Terre Haute North

    Source: The MLS. This data may not be complete. We recommend contacting the local school district to confirm school assignments for this home.

    Sell for more on Zillow
    Get a Zillow Showcase℠ listing at no additional cost and you could sell for .
    $327,900
    2% more
    +$6,558
    With Zillow Showcase(estimated)
    $334,458
    Sell for more on Zillow
    Get a Zillow Showcase℠ listing at no additional cost and you could sell for .
    $327,900
    2% more
    +$6,558
    With Zillow Showcase(estimated)
    $334,458