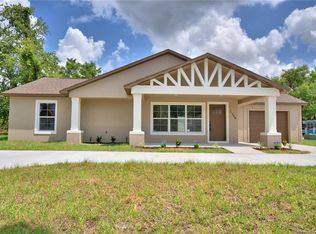
One or more photo(s) has been virtually staged. Brand New Construction - Move-In Ready! Welcome to your dream home! This stunning 3-bedroom, 2-bathroom new construction offers modern living at its finest. Step inside to an open-concept floor plan that seamlessly blends the kitchen, dining, and living areas - perfect for entertaining or cozy nights in. Key Features: Spacious & Bright: Enjoy natural light steaming through sliding patio doors that lead to your private outdoor space. Modern Kitchen: Stylish finishes, ample storage, and seamless flow into the dining and living room. Primary Suite Retreat: A private oasis with an ensuite bath for ultimate relaxation. 1-Car Garage: Convenient and secure parking with extra storage space. Square footage to be verified by the buyer's agent. Ask about the City of Bartow CRA down payment assistance program. Don't miss out on this incredible opportunity- schedule your showing today!
Sold for $285,000
$285,000
481 S EAST AVE, BARTOW, FL 33830
3beds
1,451sqft
Single Family Residence
Built in 2025
5,253 Square Feet Lot
$278,500 Zestimate®
$196/sqft
$1,891 Estimated rent
Home value
$278,500
$253,000 - $306,000
$1,891/mo
Zestimate® history
Owner options
List your home for rent
$1,891/mo
Rent Zestimate®
Find your next renter with Zillow Rental Manager. Plus, with online applications, you can quickly screen prospective tenants – for free.
$1,891/mo
Rent Zestimate®
Refinance and save
$1,908/mo
Est. payment
Refinancing to a lower rate could help reduce your monthly payments and save thousands over the life of the loan.
$1,908/mo
Est. payment
Explore your selling options
Work with a Zillow partner agent
Leverage their expertise and Zillow's premium Showcase listings to get your home seen by more buyers.
Get startedList with your own agent
Get your home in front of millions of buyers by listing it on Zillow.
Learn how to do itSell it yourself
Take full control of how buyers see your home on Zillow by listing For Sale by Owner (FSBO).
List your homeWhat's special
Stylish finishesPrivate outdoor spaceEnsuite bathOpen-concept floor planExtra storage spaceAmple storageModern kitchen
Zillow last checked:
Listing updated:
Listed by:
Kerry Jones 813-433-4156,
LION'S GROUP REALTY, LLC 813-433-4156
Bought with:
Kerry Jones, 3319098
LION'S GROUP REALTY, LLC
Source: Stellar MLS,MLS#: TB8384706 Originating MLS: Suncoast Tampa
Originating MLS: Suncoast Tampa
Facts & features
Interior
Bedrooms & bathrooms
- Bedrooms: 3
- Bathrooms: 2
- Full bathrooms: 2
Primary bedroom
- Features: Walk-In Closet(s)
- Level: First
- Area: 144 Square Feet
- Dimensions: 12x12
Great room
- Features: No Closet
- Level: First
- Area: 150 Square Feet
- Dimensions: 15x10
Kitchen
- Level: First
- Area: 180 Square Feet
- Dimensions: 10x18
Living room
- Features: No Closet
- Level: First
- Area: 150 Square Feet
- Dimensions: 15x10
Heating
- Central
Cooling
- Central Air
Appliances
- Included: Convection Oven, Dishwasher, Dryer, Microwave, Refrigerator, Washer
- Laundry: Laundry Closet
Features
- Kitchen/Family Room Combo, Open Floorplan, Walk-In Closet(s)
- Flooring: Laminate
- Doors: Sliding Doors
- Has fireplace: No
Interior area
- Total structure area: 1,908
- Total interior livable area: 1,451 sqft
Property
Parking
- Total spaces: 1
- Parking features: Garage - Attached
- Attached garage spaces: 1
Features
- Levels: One
- Stories: 1
Lot
- Size: 5,253 Square Feet
Details
- Parcel number: 253005384500002110
- Zoning: R-2
- Special conditions: None
Construction
Type & style
- Home type: SingleFamily
- Property subtype: Single Family Residence
Materials
- Block
- Foundation: Slab
- Roof: Shingle
Condition
- Completed
- New construction: Yes
- Year built: 2025
Utilities & green energy
- Sewer: Public Sewer
- Water: Public
- Utilities for property: Public
Community & HOA
Community
- Pet fee: $0 monthly
- Subdivision: JAMES M E ADD
HOA
- Has HOA: No
Location
- Region: Bartow
Financial & listing details
- Price per square foot: $196/sqft
- Annual tax amount: $333
- Date on market: 5/11/2025
- Cumulative days on market: 20 days
- Listing terms: Cash,Conventional,FHA,VA Loan
- Ownership: Fee Simple
- Total actual rent: 0
- Road surface type: Asphalt
Price history
| Date | Event | Price |
|---|---|---|
| 7/30/2025 | Sold | $285,000+1.8%$196/sqft |
Source:  Stellar MLS #TB8384706 Report a problem Stellar MLS #TB8384706 Report a problem | ||
| 5/31/2025 | Pending sale | $280,000$193/sqft |
Source: Stellar MLS #TB8384706 Report a problem | ||
| 5/11/2025 | Listed for sale | $280,000$193/sqft |
Source: Stellar MLS #TB8384706 Report a problem | ||
Public tax history
Tax history is unavailable.
Neighborhood: 33830
Nearby homes
- $265,000-- bd-- ba-- sqft1390 E Wabash St, Bartow, FL 33830Sold
- $265,0003 bd2 ba1.2k sqft1390 E Wabash St, Bartow, FL 33830Sold
- $14,000-- bd-- ba-- sqftEast Ave, Bartow, FL 33830Sold
- $6,200-- bd2 ba1.1k sqft465 S East Ave, Bartow, FL 33830Off Market
- $23,158-- bd-- ba-- sqft480 East Ave, Bartow, FL 33830Off Market
- $3,450-- bd-- ba-- sqft480 S East Ave, Bartow, FL 33830Off Market
- $93,0005 bd1 ba946 sqft470 S East Ave, Bartow, FL 33830For Sale
- $19,374-- bd1 ba640 sqft460 7th Ave, Bartow, FL 33830Off Market
Nearby schools
GreatSchools rating
- 4/10James E. Stephens Elementary SchoolGrades: PK-5Distance: 2 mi
- 3/10Bartow Middle SchoolGrades: 6-8Distance: 1.2 mi
- 3/10Bartow Senior High SchoolGrades: 9-12Distance: 1.1 mi
Schools provided by the listing agent
- Elementary: Bartow Elem Academy
- Middle: Bartow Middle
- High: Bartow High
Source: Stellar MLS. This data may not be complete. We recommend contacting the local school district to confirm school assignments for this home.
Get a cash offer in 3 minutes
Find out how much your home could sell for in as little as 3 minutes with a no-obligation cash offer.
Estimated market value
$278,500
Get a cash offer in 3 minutes
Find out how much your home could sell for in as little as 3 minutes with a no-obligation cash offer.
Estimated market value
$278,500
- Florida
- Polk County
- Bartow
- 33830
- 481 S EAST AVE
Nearby cities
Nearby zip codes
Other Bartow Topics
