Skip main navigation
Sold for $290,000
  • $290,000

    481 S Kalispell Way #104, Aurora, CO 80017

    2beds
    984sqft
    Single Family Residence
    Built in 1981
    -- sqft lot
    $295,000 Zestimate®
    $295/sqft
    $1,960 Estimated rent

    Home value

    $295,000

    $280,000 - $310,000

    $1,960/mo

    Zestimate® history
    Loading
    Loading...

    Owner options

    List your home for rent

    $1,960/mo

    Rent Zestimate®

    Find your next renter with Zillow Rental Manager. Plus, with online applications, you can quickly screen prospective tenants – for free.

    Learn more

    $1,960/mo

    Rent Zestimate®

    Refinance and save

    $2,116/mo

    Est. payment

    Refinancing to a lower rate could help reduce your monthly payments and save thousands over the life of the loan.

    See today's rates

    $2,116/mo

    Est. payment

    Explore your selling options

    Work with a Zillow partner agent

    Leverage their expertise and Zillow's premium Showcase listings to get your home seen by more buyers.

    Get started

    List with your own agent

    Get your home in front of millions of buyers by listing it on Zillow.

    Learn how to do it

    Sell it yourself

    Take full control of how buyers see your home on Zillow by listing For Sale by Owner (FSBO).

    List your home

    What's special

    Secure front entrancePrivate patio areaWalk-in closetPrimary suiteLaundry hookupsSeparate vanity areaCoat closet
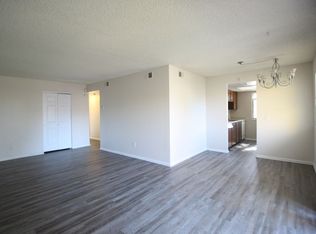
    Cash investors and VA eligible Buyers! Enjoy living in this PRIME location near Children's Hospital, DIA, Aurora Sports Park and Cherry Creek State Park with plenty of shopping and restaurants at your doorstep! This quiet community boasts large evergreen trees and walking path along the Highline Canal Trail. Step inside, and you will be met with fresh updates and natural light. This ground level unit has a private patio area connected to an spacious living-dining room with cozy wood burning fireplace and completely remodeled kitchen. The primary suite boasts a walk-in closet, private bathroom and large walk-in shower with a separate vanity area and sink. The second bedroom could be transformed into an additional living space or office, and the main bath offers convenience in location for entertaining. In-unit laundry hookups, and a pantry or coat closet complete the functionality of this condo. Pride of ownership shows throughout, with new floors, granite countertops in the kitchen and bathrooms, new appliances and tile, a brand new shower installed in the primary bathroom, WIFI overhead lighting to connect to your playlist, and new toilets. A secure front entrance, underground parking with reserved space and private storage unit offer some additional perks to this condo. The HOA covers the water, electricity, grounds maintenance, pool, and nearby tennis courts. Surrounded by numerous parks, endless entertainment and shopping options. Come see why this could the perfect layout to make your own! *BAYBERRY COMPLEX IS NOT ELIGIBLE FOR FHA/CONVENTIONAL LENDING AT THIS TIME. This is a VA eligible/CASH/PORTFOLIO LOAN opportunity*

    Zillow last checked:

    Listing updated:

    Listed by:

    Sarah McComas 541-390-4711,

    Homestead Real Estate, LLC

    Bought with:

    Lisa Lovely, 100032105

    Coldwell Banker Realty-N Metro

    Source: IRES as distributed by MLS GRID,MLS#: 996812MLS Logo

    Facts & features

    Interior

    Bedrooms & bathrooms
    • Bedrooms: 2
    • Bathrooms: 2
    • Full bathrooms: 2
    • Main level bathrooms: 2
    Primary bedroom
    • Description: Laminate
    • Features: 3/4 Primary Bath
    • Level: Main
    • Area: 198 Square Feet
    • Dimensions: 18 x 11
    Bedroom 2
    • Description: Laminate
    • Level: Main
    • Area: 126 Square Feet
    • Dimensions: 14 x 9
    Dining room
    • Area: 54 Square Feet
    • Dimensions: 6 x 9
    Kitchen
    • Description: Laminate
    • Level: Main
    • Area: 72 Square Feet
    • Dimensions: 8 x 9
    Laundry
    • Description: Laminate
    • Area: 15 Square Feet
    • Dimensions: 3 x 5
    Living room
    • Description: Laminate
    • Level: Main
    • Area: 168 Square Feet
    • Dimensions: 12 x 14
    Heating
    • Forced Air
    Appliances
    • Included: Electric Range, Dishwasher, Refrigerator, Washer, Dryer, Microwave, Disposal
    • Laundry: Washer/Dryer Hookup
    Features
    • Separate Dining Room, Open Floorplan, Pantry, Walk-In Closet(s)
    • Basement: None
    • Has fireplace: Yes
    • Fireplace features: Family Room
    Interior area
    • Total structure area: 984
    • Total interior livable area: 984 sqft
    • Finished area above ground: 984

    Property

    Parking
    • Total spaces: 1
    • Parking features: Garage
    • Garage spaces: 1
    • Details: Off Street
    Accessibility
    • Accessibility features: Main Floor Bath, Accessible Bedroom, Main Level Laundry, Accessible Elevator Installed
    Features
    • Levels: One
    • Stories: 1
    • Entry location: Garden Level
    • Patio & porch: Patio
    Details
    • Parcel number: 197517213052
    • Zoning: RES
    • Special conditions: Private Owner

    Construction

    Type & style
    • Home type: SingleFamily
    • Property subtype: Single Family Residence
    • Attached to another structure: Yes
    Materials
    • Stucco
    • Roof: Composition
    Condition
    • New construction: No
    • Year built: 1981

    Utilities & green energy

    • Sewer: Public Sewer
    • Water: City
    • Utilities for property: Natural Gas Available, Electricity Available, Wood/Coal, Cable Available
    Green energy
    • Energy efficient items: Windows

    Community & HOA

    Community
    • Features: Clubhouse, Tennis Court(s), Pool, Elevator
    • Security: Fire Alarm
    • Subdivision: Bayberry Condos
    HOA
    • Has HOA: Yes
    • Services included: Trash, Snow Removal, Maintenance Grounds, Utilities, Exterior Maintenance, Water, Insurance, Sewer
    • HOA fee: $440 monthly
    • HOA name: Hammersmith
    • HOA phone: 303-980-0700
    Location
    • Region: Aurora

    Financial & listing details

    • Price per square foot: $295/sqft
    • Tax assessed value: $285,900
    • Annual tax amount: $2,377
    • Date on market: 9/22/2023
    • Listing terms: Cash,VA Loan
    • Exclusions: White shelving on kitchen wall, Seller's personal possessions not listed in inclusions
    • Electric utility on property: Yes
    • Road surface type: Asphalt

    Price history

    DateEventPrice
    2/28/2024Sold$290,000+1.4%$295/sqft
    Source: IRES as distributed by MLS GRID #996812 Report a problem
    1/23/2024Pending sale$285,900$291/sqft
    Source: IRES as distributed by MLS GRID #996812 Report a problem
    1/6/2024Listed for sale$285,900$291/sqft
    Source: IRES as distributed by MLS GRID #996812 Report a problem
    12/12/2023Pending sale$285,900$291/sqft
    Source: IRES as distributed by MLS GRID #996812 Report a problem
    11/22/2023Price change$285,900-1.1%$291/sqft
    Source: IRES as distributed by MLS GRID #996812 Report a problem
    10/23/2023Price change$289,000-0.3%$294/sqft
    Source: REcolorado as distributed by MLS GRID #IR996812 Report a problem
    9/25/2023Listed for sale$290,000+38.1%$295/sqft
    Source: IRES as distributed by MLS GRID #996812 Report a problem
    6/17/2020Sold$210,000$213/sqft
    Source: Public Record Report a problem
    5/17/2020Pending sale$210,000$213/sqft
    Source: Weichert Realtors Professionals #6311640 Report a problem
    5/12/2020Listed for sale$210,000+40%$213/sqft
    Source: Weichert Realtors Professionals #6311640 Report a problem
    6/6/2016Sold$150,000+29.4%$152/sqft
    Source: Public Record Report a problem
    4/29/2002Sold$115,900$118/sqft
    Source: Public Record Report a problem

    Public tax history

    YearProperty taxesTax assessment
    2025$1,482 +3.1%$17,869 +15.6%
    2024$1,437 -3.5%$15,464 -20%
    2023$1,490 -3.1%$19,334 +30.3%
    2022$1,538 $14,838 -2.8%
    2021-- $15,265 +21.1%
    2020$1,313 +11.7%$12,606
    2019$1,176 $12,606 +13.4%
    2018$1,176 +15%$11,117
    2017$1,023 $11,117 +67.7%
    2016-- $6,631
    2015-- $6,631 +59.6%
    2014-- $4,155 -4.7%
    2013$391 $4,360
    2012-- $4,360
    2011$405 +1.1%$4,360 -12.8%
    2010$401 -39.5%$5,000
    2009$663 $5,000 -39.7%
    2008-- $8,286
    2007-- $8,286 -5.9%
    2006-- $8,803
    2005-- $8,803 -3.5%
    2002$700 +22%$9,120 +25.4%
    2001$574 $7,270
    Find assessor info on the county website

    Neighborhood: Centretech

    Nearby schools

    GreatSchools rating
    Schools provided by the listing agent
    • High: Gateway

    Source: IRES as distributed by MLS GRID. This data may not be complete. We recommend contacting the local school district to confirm school assignments for this home.

    Get a cash offer in 3 minutes
    Find out how much your home could sell for in as little as 3 minutes with a no-obligation cash offer.
    Estimated market value
    $295,000
    Get a cash offer in 3 minutes
    Find out how much your home could sell for in as little as 3 minutes with a no-obligation cash offer.
    Estimated market value
    $295,000