Skip main navigation
Sold for $945,000
  • $945,000

    481 S Pennsylvania Street, Denver, CO 80209

    3beds
    2,208sqft
    Single Family Residence
    Built in 1904
    4,160 Square Feet Lot
    $984,200 Zestimate®
    $428/sqft
    $4,401 Estimated rent

    Home value

    $984,200

    $925,000 - $1.05M

    $4,401/mo

    Zestimate® history
    Loading
    Loading...

    Owner options

    List your home for rent

    $4,401/mo

    Rent Zestimate®

    Find your next renter with Zillow Rental Manager. Plus, with online applications, you can quickly screen prospective tenants – for free.

    Learn more

    $4,401/mo

    Rent Zestimate®

    Refinance and save

    $5,457/mo

    Est. payment

    Refinancing to a lower rate could help reduce your monthly payments and save thousands over the life of the loan.

    See today's rates

    $5,457/mo

    Est. payment

    Explore your selling options

    Work with a Zillow partner agent

    Leverage their expertise and Zillow's premium Showcase listings to get your home seen by more buyers.

    Get started

    List with your own agent

    Get your home in front of millions of buyers by listing it on Zillow.

    Learn how to do it

    Sell it yourself

    Take full control of how buyers see your home on Zillow by listing For Sale by Owner (FSBO).

    List your home

    What's special

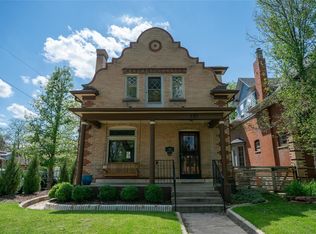
    Experience the blend of classic elegance and modern living in one of Denver's most coveted neighborhoods with this tastefully remodeled, 3 bed, 2 bath Dutch Colonial nestled in the heart of Washington Park off a quiet tree-lined street. Boasting an iconic double-pitched gambrel roof and inviting covered front porch, this residence is a true testament to historic architecture and character. /Step inside to find a meticulously maintained interior with nearly ten foot ceilings, wood floors throughout, the original oak staircase, playful pocket doors, handsome wood trim and cozy wood burning fireplace with original tile. Abundant natural light is accentuated by skylights and a huge bay window in the dining room. The updated kitchen features modern amenities including new gas range/oven and a new dishwasher, punctuated by crisp white quartz surfaces and classic subway tile. / Upstairs, the spacious primary bedroom features French doors that open onto a serene west facing private balcony. Two additional good-sized bedrooms are just down the hall, one mirroring the primary bedroom. The updated bathroom features a new vanity and a handsomely restored claw foot tub surrounded by classic wainscotting./ The unfinished basement has significant potential. Build equity and add three new rooms with the addition of egress windows. A brand-new washer, dryer, and deep freezer are all included. Recent updates to the front and back porch, new exterior paint, and a new roof in 2020 enhance the functionality of the home and provide peace of mind. The fenced backyard offers a private retreat in a great neighborhood setting, while the front yard boasts a Shantung Maple, recognized by the Colorado Tree Coalition as one of the largest of its species in the state. / Enjoy the convenience of living just steps away from Wash Park, with easy access to shopping, dining, and the light rail. Nearby attractions include Whole Foods, Wash Perk Coffee, DU, Platt Park, and Downtown Denver.

    Zillow last checked:

    Listing updated:

    Listed by:

    Erin Brumleve 720-295-6065 e.brumleve@kw.com,

    Keller Williams Integrity Real Estate LLC,

    Innov8 Properties 720-295-6065,

    Keller Williams Integrity Real Estate LLC

    Bought with:

    Kirk Steinbock, 40042513

    HomeSmart Realty

    Source: REcolorado as distributed by MLS GRID,MLS#: 5745993MLS Logo

    Facts & features

    Interior

    Bedrooms & bathrooms
    • Bedrooms: 3
    • Bathrooms: 2
    • Full bathrooms: 1
    • 1/2 bathrooms: 1
    • Main level bathrooms: 1
    Primary bedroom
    • Description: French Doors Lead To Private Balcony
    • Level: Upper
    • Area: 190 Square Feet
    • Dimensions: 10 x 19
    Bedroom
    • Description: Wood Floors, Light And Bright
    • Level: Upper
    Bedroom
    • Description: Lovely Bay Window, Walk-In-Closet
    • Level: Upper
    Bathroom
    • Description: Charming Powder Bath
    • Level: Main
    Bathroom
    • Description: Classic Clawfoot Tub With Modern Updates
    • Level: Upper
    Bonus room
    • Description: Finish To Your Taste To Build Equity!
    • Level: Basement
    Dining room
    • Description: Gorgeous Wood Trim And Floors, Pocket Doors
    • Level: Main
    • Area: 165 Square Feet
    • Dimensions: 11 x 15
    Kitchen
    • Description: Light And Bright With Quartz Surfaces
    • Level: Main
    • Area: 170 Square Feet
    • Dimensions: 10 x 17
    Laundry
    • Description: Washer And Dryer Included
    • Level: Basement
    Living room
    • Description: Cozy Fireplace With Original Tile
    • Level: Main
    • Area: 154 Square Feet
    • Dimensions: 11 x 14
    Heating
    • Forced Air
    Cooling
    • Central Air
    Appliances
    • Included: Dishwasher, Disposal, Dryer, Freezer, Oven, Range, Range Hood, Refrigerator, Washer
    • Laundry: In Unit
    Features
    • Built-in Features, Entrance Foyer, Pantry, Quartz Counters, Smoke Free, Vaulted Ceiling(s), Walk-In Closet(s)
    • Flooring: Tile, Wood
    • Windows: Bay Window(s), Skylight(s), Window Coverings, Window Treatments
    • Basement: Full,Unfinished
    • Number of fireplaces: 1
    • Fireplace features: Living Room, Wood Burning
    Interior area
    • Total structure area: 2,208
    • Total interior livable area: 2,208 sqft
    • Finished area above ground: 1,472
    • Finished area below ground: 0

    Property

    Parking
    • Total spaces: 2
    • Parking features: Garage
    • Garage spaces: 2
    Features
    • Levels: Two
    • Stories: 2
    • Patio & porch: Covered, Deck, Front Porch, Patio
    • Exterior features: Balcony, Private Yard
    Lot
    • Size: 4,160 Square Feet
    • Features: Level
    Details
    • Parcel number: 515113017
    • Zoning: U-SU-B
    • Special conditions: Standard

    Construction

    Type & style
    • Home type: SingleFamily
    • Architectural style: Victorian
    • Property subtype: Single Family Residence
    Materials
    • Brick, Frame, Wood Siding
    • Roof: Composition
    Condition
    • Year built: 1904

    Utilities & green energy

    • Sewer: Public Sewer
    • Water: Public

    Community & HOA

    Community
    • Subdivision: Washington Park West
    HOA
    • Has HOA: No
    Location
    • Region: Denver

    Financial & listing details

    • Price per square foot: $428/sqft
    • Tax assessed value: $878,400
    • Annual tax amount: $4,275
    • Date on market: 7/11/2024
    • Listing terms: 1031 Exchange,Cash,Conventional,FHA,Jumbo,VA Loan
    • Exclusions: Seller Personal Property
    • Ownership: Individual
    • Road surface type: Paved

    Price history

    DateEventPrice
    8/16/2024Sold$945,000+1.1%$428/sqft
    Source: REcolorado as distributed by MLS GRID #5745993 Report a problem
    7/16/2024Pending sale$935,000$423/sqft
    Source: REcolorado as distributed by MLS GRID #5745993 Report a problem
    7/11/2024Listed for sale$935,000+126.9%$423/sqft
    Source: REcolorado as distributed by MLS GRID #5745993 Report a problem
    7/28/2011Sold$412,000-1.9%$187/sqft
    Source: Public Record Report a problem
    6/3/2011Price change$419,900+2.4%$190/sqft
    Source: Preferred Properties #1003284 Report a problem
    4/13/2011Price change$410,000-3.5%$186/sqft
    Source: Preferred Properties #986162 Report a problem
    3/1/2011Price change$425,000-2.3%$192/sqft
    Source: Preferred Properties #986162 Report a problem
    1/5/2011Listed for sale$435,000+7.4%$197/sqft
    Source: Preferred Properties #957243 Report a problem
    11/3/2006Sold$405,000$183/sqft
    Source: Public Record Report a problem

    Public tax history

    YearProperty taxesTax assessment
    2024$4,275 +21.3%$55,170 -5.5%
    2023$3,523 +3.6%$58,410 +31.9%
    2022$3,401 -4.6%$44,300 -2.8%
    2021$3,564 +2.9%$45,580 -5.1%
    2020$3,464 -0.5%$48,041 -0.7%
    2019$3,483 $48,377 +7.5%
    2018$3,483 +0.3%$45,020
    2017$3,473 +8%$45,020 +9.4%
    2016$3,216 +11.1%$41,160
    2015$2,894 0%$41,160 +18.1%
    2014$2,895 +4.2%$34,840
    2013$2,779 +17.9%$34,840 +5.4%
    2012$2,357 +8.8%$33,060
    2011$2,167 +2.2%$33,060 +1.6%
    2010$2,120 -1%$32,540
    2009$2,141 -0.2%$32,540 +1.5%
    2008$2,145 +15.2%$32,060
    2007$1,862 +1.1%$32,060 +15.3%
    2006$1,841 +10.2%$27,810
    2005$1,671 -2.5%$27,810 +4.3%
    2003$1,714 +1.9%$26,670 -6.9%
    2002$1,682 $28,640 +27%
    2001-- $22,560
    Find assessor info on the county website

    Neighborhood: Washington Park West

    Nearby schools

    GreatSchools rating
    Schools provided by the listing agent
    • Elementary: Lincoln
    • Middle: Grant
    • High: South
    • District: Denver 1

    Source: REcolorado as distributed by MLS GRID. This data may not be complete. We recommend contacting the local school district to confirm school assignments for this home.

    Get a cash offer in 3 minutes
    Find out how much your home could sell for in as little as 3 minutes with a no-obligation cash offer.
    Estimated market value
    $984,200
    Get a cash offer in 3 minutes
    Find out how much your home could sell for in as little as 3 minutes with a no-obligation cash offer.
    Estimated market value
    $984,200