Skip main navigation
Closed
  • $950,000

    481 Saddle Ridge Dr, Lawrenceville, GA 30046

    6beds
    4,716sqft
    Single Family Residence
    Built in 2022
    0.63 Acres Lot
    $908,300 Zestimate®
    $201/sqft
    $5,706 Estimated rent

    Home value

    $908,300

    $836,000 - $990,000

    $5,706/mo

    Zestimate® history
    Loading
    Loading...

    Owner options

    List your home for rent

    $5,706/mo

    Rent Zestimate®

    Find your next renter with Zillow Rental Manager. Plus, with online applications, you can quickly screen prospective tenants – for free.

    Learn more

    $5,706/mo

    Rent Zestimate®

    Refinance and save

    $6,152/mo

    Est. payment

    Refinancing to a lower rate could help reduce your monthly payments and save thousands over the life of the loan.

    See today's rates

    $6,152/mo

    Est. payment

    Explore your selling options

    Work with a Zillow partner agent

    Leverage their expertise and Zillow's premium Showcase listings to get your home seen by more buyers.

    Get started

    List with your own agent

    Get your home in front of millions of buyers by listing it on Zillow.

    Learn how to do it

    Sell it yourself

    Take full control of how buyers see your home on Zillow by listing For Sale by Owner (FSBO).

    List your home

    What's special

    Panoramic fireplaceModern designed accent wallsFenced backyardContemporary lightingHigh-end finishesLuxurious primary suiteCenter island
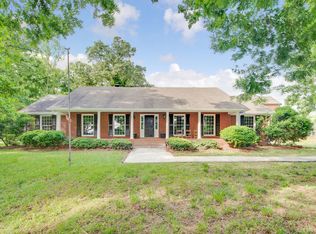
    Welcome to a CONTEMPORARY OASIS of luxury and sophistication, where architectural brilliance meets sublime comfort. This LUXURIOUS Modern home is only 2 years NEW and gently lived-in, with a PRIVATE GATED ENTRANCE! As you step inside youCOll be captivated by the wide-plank HARDWOOD flooring, modern designed accent walls, CONTEMPORARY lighting and HIGH-END finishes throughout. The OPEN-CONCEPT layout effortlessly flows from the stylish foyer to the formal dining area to the EXPANSIVE living area and GOURMET kitchen. Crafted with the finest materials and impeccable attention to detail, the gourmet kitchen is a culinary haven equipped with state-of-the-art appliances, custom cabinetry, custom WALK-IN PANTRY and a center ISLAND perfect for casual dining or entertaining guests. Your guests will be indulged in their own quarters with a PRIVATE EN-SUITE BATHROOM WITH LAUNDRY hookup. Travel upstairs to the spacious raised loft/family room with TREY ceilings and a PANORAMIC fireplace. Retreat to the luxurious primary suite, where tranquility reigns supreme and a spacious sanctuary awaits, complete with a FIREPLACE, SITTING ROOM, a sumptuous en-suite bathroom featuring an alluring floor-to-ceiling tile shower equipped with dual shower heads, a soaking tub and a CUSTOM closet organization system. The 3 additional spacious bedrooms and 2 full bathrooms complete the second level. Step outside to the COVERED PATIO with a FIREPLACE overlooking the spacious level, FENCED backyard with room to roam and play. This backyard offers a great space to create a backyard oasis, the perfect gathering spot for family and friends. Conveniently located near DOWNTOWN LAWRENCEVILLE where there are lots of community activities, shopping and dining options.

    Zillow last checked:

    Listing updated:

    Listed by:

    Tary Drouault 770-605-2221,

    Keller Williams Realty Atl. Partners,

    Jason Aldridge 404-388-8398,

    Keller Williams Realty Atl. Partners

    Bought with:

    Jimmy Le, 423488

    BHGRE Metro Brokers

    Source: GAMLS,MLS#: 10522083MLS Logo

    Facts & features

    Interior

    Bedrooms & bathrooms
    • Bedrooms: 6
    • Bathrooms: 5
    • Full bathrooms: 4
    • 1/2 bathrooms: 1
    • Main level bathrooms: 1
    • Main level bedrooms: 1
    Rooms
    • Room types: Bonus Room, Family Room, Foyer, Loft, Office
    Dining room
    • Features: Seats 12+
    Kitchen
    • Features: Breakfast Area, Kitchen Island, Solid Surface Counters, Walk-in Pantry
    Heating
    • Central, Forced Air
    Cooling
    • Ceiling Fan(s), Central Air
    Appliances
    • Included: Dishwasher, Disposal, Microwave, Tankless Water Heater
    • Laundry: In Hall, Upper Level
    Features
    • Bookcases, Double Vanity, High Ceilings, In-Law Floorplan, Tray Ceiling(s), Walk-In Closet(s)
    • Flooring: Hardwood, Tile
    • Windows: Double Pane Windows
    • Basement: None
    • Number of fireplaces: 4
    • Fireplace features: Factory Built, Family Room, Living Room, Master Bedroom, Outside
    • Common walls with other units/homes: No Common Walls
    Interior area
    • Total structure area: 4,716
    • Total interior livable area: 4,716 sqft
    • Finished area above ground: 4,716
    • Finished area below ground: 0

    Property

    Parking
    • Total spaces: 3
    • Parking features: Garage, Garage Door Opener, Side/Rear Entrance
    • Has garage: Yes
    Features
    • Levels: Two
    • Stories: 2
    • Patio & porch: Patio
    • Fencing: Fenced
    • Body of water: None
    Lot
    • Size: 0.63 Acres
    • Features: Level, Private
    Details
    • Parcel number: R5173 445

    Construction

    Type & style
    • Home type: SingleFamily
    • Architectural style: Brick 4 Side,Contemporary,Other
    • Property subtype: Single Family Residence
    Materials
    • Brick
    • Foundation: Slab
    • Roof: Composition
    Condition
    • Resale
    • New construction: No
    • Year built: 2022

    Utilities & green energy

    • Sewer: Septic Tank
    • Water: Public
    • Utilities for property: Cable Available, Electricity Available, Natural Gas Available, Phone Available, Water Available

    Community & HOA

    Community
    • Features: None
    • Security: Gated Community, Smoke Detector(s)
    • Subdivision: None
    HOA
    • Has HOA: No
    • Services included: None
    Location
    • Region: Lawrenceville

    Financial & listing details

    • Price per square foot: $201/sqft
    • Tax assessed value: $903,600
    • Annual tax amount: $9,586
    • Date on market: 5/14/2025
    • Cumulative days on market: 70 days
    • Listing agreement: Exclusive Agency
    • Electric utility on property: Yes

    Price history

    DateEventPrice
    8/15/2025Sold$950,000-2.6%$201/sqft
    Source: GAMLS #10522083 Report a problem
    7/28/2025Pending sale$975,000$207/sqft
    Source: FMLS GA #7578569 Report a problem
    7/11/2025Price change$975,000-2.4%$207/sqft
    Source: GAMLS #10522083 Report a problem
    5/14/2025Listed for sale$999,000-9.2%$212/sqft
    Source: GAMLS #10522083 Report a problem
    5/15/2024Listing removed--
    Source: GAMLS #10263921 Report a problem
    3/8/2024Listed for sale$1,100,000+15.8%$233/sqft
    Source: GAMLS #10263921 Report a problem
    3/31/2023Sold$950,000+493.8%$201/sqft
    Source: Public Record Report a problem
    6/14/2022Sold$160,000$34/sqft
    Source: Public Record Report a problem

    Public tax history

    YearProperty taxesTax assessment
    2026-- $361,440 +3.6%
    2025$11,026 +15%$348,920 +16.5%
    2024$9,586 +45.1%$299,560 +45.5%
    2023$6,607 +1805.9%$205,840 +1805.9%
    2022$347 -2.1%$10,800
    2021$354 -6%$10,800
    2020$377 +23%$10,800 +22.7%
    2019$306 $8,800
    2018$306 -0.9%$8,800
    2016$309 -1.3%$8,800
    2015$313 $8,800 +103.7%
    2014$313 $4,320
    2012-- $4,320 -73.9%
    2011-- $16,560
    2010-- $16,560
    2009-- $16,560
    2007-- $16,560
    Find assessor info on the county website

    Neighborhood: 30046

    Nearby schools

    GreatSchools rating
    Schools provided by the listing agent
    • Elementary: Simonton
    • Middle: Jordan
    • High: Central

    Source: GAMLS. This data may not be complete. We recommend contacting the local school district to confirm school assignments for this home.

    Get a cash offer in 3 minutes
    Find out how much your home could sell for in as little as 3 minutes with a no-obligation cash offer.
    Estimated market value

    $908,300

    Get a cash offer in 3 minutes
    Find out how much your home could sell for in as little as 3 minutes with a no-obligation cash offer.
    Estimated market value

    $908,300