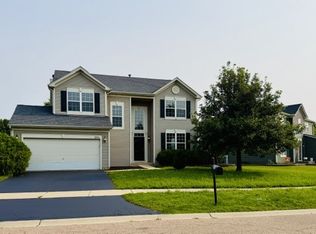
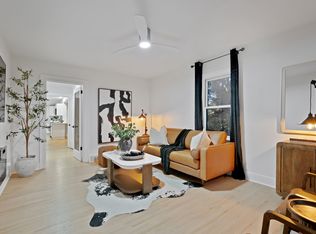
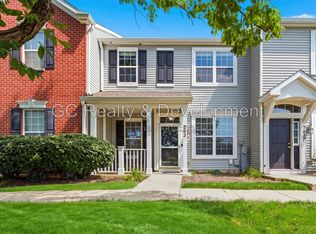
Welcome to the highly sought-after Churchill Club subdivision! This stunning nearly 2,000 sq. ft. townhome offers a perfect blend of style and functionality, featuring a first-floor den, a spacious living room, and a separate dining area adjacent to a beautifully updated kitchen with new granite countertops and stainless and black appliances. Wide plank cherry hardwood floors, 42-inch cabinetry, crown molding, and modern neutral decor add to its charm. Upstairs, the expansive primary suite boasts a vaulted ceiling, a large walk-in closet, and a luxurious bath with a dual sink vanity, soaking tub, and separate shower. Two additional, generously sized, bedrooms offer ample closet space, along with the convenience of a second-floor laundry room. Situated just minutes from acclaimed District 308 schools, parks, walking trails, the subdivision clubhouse and pool, and a variety of dining and shopping options off 5th and Ogden Ave, this home is a must-see. Don't miss out-schedule your tour today!
ONE YEAR LEASE
Townhouse for rent
Accepts Zillow applications
$2,975/moFees may apply
481 Silver Charm Dr, Oswego, IL 60543
3beds
1,949sqft
Price may not include required fees and charges. Price shown reflects the lease term provided. Learn more|
Townhouse
Available now
Cats OK
Air conditioner, central air
In unit laundry
Attached garage parking
Central
What's special
Modern neutral decorExpansive primary suiteCrown moldingFirst-floor denSubdivision clubhouse and poolBeautifully updated kitchenVaulted ceiling
- 1 day |
- -- |
- -- |
Zillow last checked:
Listing updated:
Travel times
Facts & features
Interior
Bedrooms & bathrooms
- Bedrooms: 3
- Bathrooms: 3
- Full bathrooms: 2
- 1/2 bathrooms: 1
Heating
- Central
Cooling
- Air Conditioner, Central Air
Appliances
- Included: Dishwasher, Dryer, Microwave Oven, Oven, Refrigerator, Washer
- Laundry: In Unit
Features
- Walk In Closet
- Flooring: Carpet, Hardwood
- Furnished: Yes
Interior area
- Total interior livable area: 1,949 sqft
Property
Parking
- Parking features: Attached, Garage
- Has attached garage: Yes
- Details: Contact manager
Features
- Patio & porch: Patio
Details
- Additional structures: Garage(s)
- Parcel number: 0311377063
Construction
Type & style
- Home type: Townhouse
- Property subtype: Townhouse
Building
Management
- Pets allowed: Yes
Community & HOA
Location
- Region: Oswego
Financial & listing details
- Lease term: 1 Year
Nearby apartments for rent
Price history
| Date | Event | Price |
|---|---|---|
| 8/2/2026 | Listed for rent | $2,975+2.6%$2/sqft |
Source: Zillow Rentals Report a problem | ||
| 7/23/2025 | Listing removed | $2,900$1/sqft |
Source: Zillow Rentals Report a problem | ||
| 7/2/2025 | Listed for rent | $2,900$1/sqft |
Source: Zillow Rentals Report a problem | ||
| 4/22/2025 | Sold | $352,000+6.7%$181/sqft |
Source:  MRED as distributed by MLS GRID #12319832 Report a problem MRED as distributed by MLS GRID #12319832 Report a problem | ||
| 4/2/2025 | Pending sale | $329,900$169/sqft |
Source:  Coldwell Banker Real Estate Group #12319832 Report a problem Coldwell Banker Real Estate Group #12319832 Report a problem | ||
| 4/2/2025 | Contingent | $329,900$169/sqft |
Source: MRED as distributed by MLS GRID #12319832 Report a problem | ||
| 3/27/2025 | Listed for sale | $329,900+13.5%$169/sqft |
Source: MRED as distributed by MLS GRID #12319832 Report a problem | ||
| 7/15/2022 | Sold | $290,600+5.7%$149/sqft |
Source: MRED as distributed by MLS GRID #11436122 Report a problem | ||
| 6/20/2022 | Listing removed | $275,000$141/sqft |
Source: MRED as distributed by MLS GRID #11436122 Report a problem | ||
| 6/15/2022 | Listed for sale | $275,000+41%$141/sqft |
Source: MRED as distributed by MLS GRID #11436122 Report a problem | ||
| 8/29/2008 | Sold | $195,000-19.6%$100/sqft |
Source: Public Record Report a problem | ||
| 8/8/2007 | Sold | $242,500$124/sqft |
Source: Public Record Report a problem | ||
Neighborhood: 60543
Nearby schools
GreatSchools rating
- 8/10Churchill Elementary SchoolGrades: K-5Distance: 0.3 mi
- 5/10Plank Junior High SchoolGrades: 6-8Distance: 0.4 mi
- 9/10Oswego East High SchoolGrades: 9-12Distance: 0.7 mi