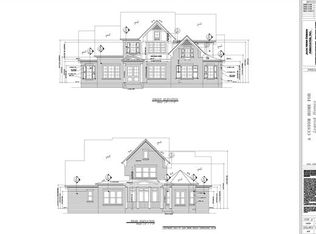
Welcome to 481 Sterns Crossing, an exceptional custom-built residence in one of West Brentwood’s most private and sought-after enclaves. Designed by Jack Herr & Associates, and built by Brentwood Builders, this timeless home blends architectural sophistication with serene Southern living—all set in a quiet, 21-home neighborhood with minimal turnover and a true sense of community.
Priced below 2025 appraisal of 3MM! From its elevated perch, the home offers beautiful views of the surrounding hills through expansive windows and from multiple covered porches. Inside, you’ll find the kind of craftsmanship and intentional design only a custom home can offer
Outdoor living takes center stage with a PebbleTec-finished saltwater pool, updated with a 2024 pool pump—perfect for relaxing or entertaining against a backdrop of lush landscaping and natural beauty. The backyard has raised beds and producing blackberry vine. A neighborhood island park sits directly in front of the home, creating a beautiful focal point and enhancing privacy.
The walkout basement with 2nd kitchen is perfect for in-laws, teens, or boomerang kids. The home’s mechanical systems have been professionally maintained by Lee Company, including HVAC, electrical, and plumbing—offering peace of mind and turnkey performance. Geothermal heating and cooling on the main and second floors for energy efficiency. 2 pantries, basement storage, walk-in attic and also walk-in bonus closet upstairs means no shortage of storage! Charming gardening/hobby/storage room and pool bath take total conditioned space to over 6300 Sq ft.
Tucked in the heart of West Brentwood, you're minutes from Cool Springs, Franklin, Green Hills, and downtown Nashville. Zoned for top-rated Scales Elementary, Brentwood Middle, and Brentwood High, and just around the corner from prestigious private schools like Brentwood Academy, Christ Presbyterian Academy, and Currey Ingram.
Closed
$2,600,000
481 Sterns Xing, Brentwood, TN 37027
5beds
6,042sqft
Single Family Residence, Residential
Built in 2012
0.58 Acres Lot
$2,646,500 Zestimate®
$430/sqft
$7,283 Estimated rent
Home value
$2,646,500
$2.51M - $2.81M
$7,283/mo
Zestimate® history
Owner options
List your home for rent
$7,283/mo
Rent Zestimate®
Find your next renter with Zillow Rental Manager. Plus, with online applications, you can quickly screen prospective tenants – for free.
$7,283/mo
Rent Zestimate®
Refinance and save
$11,925/mo
Est. payment
Refinancing to a lower rate could help reduce your monthly payments and save thousands over the life of the loan.
$11,925/mo
Est. payment
Explore your selling options
Work with a Zillow partner agent
Leverage their expertise and Zillow's premium Showcase listings to get your home seen by more buyers.
Get startedList with your own agent
Get your home in front of millions of buyers by listing it on Zillow.
Learn how to do itSell it yourself
Take full control of how buyers see your home on Zillow by listing For Sale by Owner (FSBO).
List your homeWhat's special
Basement storagePool bathCraftsmanship and intentional designPebbletec-finished saltwater poolWalk-in bonus closetElevated perchWalkout basement
Zillow last checked:
Listing updated:
Listed by:
Clay Kelton | Kelton Group 615-200-6260,
eXp Realty
Bought with:
Scott Boyle, 368444
CURB Realty
Source: RealTracs MLS as distributed by MLS GRID,MLS#: 2888196
Facts & features
Interior
Bedrooms & bathrooms
- Bedrooms: 5
- Bathrooms: 6
- Full bathrooms: 5
- 1/2 bathrooms: 1
- Main level bedrooms: 1
Other
- Features: Office
- Level: Office
- Area: 195 Square Feet
- Dimensions: 15x13
Recreation room
- Features: Basement Level
- Level: Basement Level
- Area: 768 Square Feet
- Dimensions: 32x24
Heating
- Central, Natural Gas
Cooling
- Central Air, Electric, Geothermal
Appliances
- Included: Built-In Electric Oven, Built-In Gas Range
Features
- Flooring: Wood, Tile
- Basement: Full,Finished
- Fireplace features: Family Room
Interior area
- Total structure area: 6,042
- Total interior livable area: 6,042 sqft
- Finished area above ground: 4,325
- Finished area below ground: 1,717
Property
Parking
- Total spaces: 3
- Parking features: Garage Faces Side
- Garage spaces: 3
Features
- Levels: Three Or More
- Stories: 2
- Has private pool: Yes
- Pool features: In Ground
- Fencing: Back Yard
Lot
- Size: 0.58 Acres
- Features: Corner Lot, Level, Views
- Topography: Corner Lot,Level,Views
Details
- Parcel number: 094013E A 00400 00007013E
- Special conditions: Standard
Construction
Type & style
- Home type: SingleFamily
- Property subtype: Single Family Residence, Residential
Materials
- Brick
Condition
- New construction: No
- Year built: 2012
Utilities & green energy
- Sewer: Public Sewer
- Water: Public
- Utilities for property: Electricity Available, Natural Gas Available, Water Available, Underground Utilities
Community & HOA
Community
- Subdivision: Olde Towne
HOA
- Has HOA: Yes
- Amenities included: Sidewalks, Underground Utilities
- HOA fee: $175 monthly
Location
- Region: Brentwood
Financial & listing details
- Price per square foot: $430/sqft
- Annual tax amount: $6,446
- Date on market: 5/20/2025
- Electric utility on property: Yes
Price history
| Date | Event | Price |
|---|---|---|
| 11/6/2025 | Sold | $2,600,000-1.9%$430/sqft |
Source:  RealTracs MLS as distributed by MLS GRID #2888196 Report a problem RealTracs MLS as distributed by MLS GRID #2888196 Report a problem | ||
| 9/27/2025 | Contingent | $2,650,000$439/sqft |
Source: RealTracs MLS as distributed by MLS GRID #2888196 Report a problem | ||
| 8/27/2025 | Price change | $2,650,000-5.4%$439/sqft |
Source: RealTracs MLS as distributed by MLS GRID #2888196 Report a problem | ||
| 7/14/2025 | Price change | $2,800,000-6.6%$463/sqft |
Source: RealTracs MLS as distributed by MLS GRID #2888196 Report a problem | ||
| 7/2/2025 | Listed for sale | $2,999,000$496/sqft |
Source: RealTracs MLS as distributed by MLS GRID #2888196 Report a problem | ||
| 6/30/2025 | Contingent | $2,999,000$496/sqft |
Source: RealTracs MLS as distributed by MLS GRID #2888196 Report a problem | ||
| 5/20/2025 | Listed for sale | $2,999,000$496/sqft |
Source: RealTracs MLS as distributed by MLS GRID #2888196 Report a problem | ||
Public tax history
Tax history is unavailable.
Neighborhood: 37027
Nearby homes
- $2,600,0005 bd7 ba6.1k sqft481 Sterns Crossing Rd, Brentwood, TN 37027Sold
- $1,904,7004 bd5 ba3.6k sqft0 Olde Towne LOT 10, Brentwood, TN 37027Off Market
- $2,158,600-- bd-- ba2.7k sqft483 Sterns Crossing Rd, Brentwood, TN 37027Off Market
- $2,941,3005 bd7 ba6.5k sqft6521 Stags Run Ct, Brentwood, TN 37027Off Market
- $3,865,0005 bd7 ba7.1k sqft6520 Stags Run Ct, Brentwood, TN 37027Off Market
- $2,802,2004 bd5 ba5k sqft482 Sterns Crossing Rd, Brentwood, TN 37027Off Market
- $2,505,600-- bd5 ba1.3k sqft485 Sterns Xing, Brentwood, TN 37027Off Market
- $2,834,4005 bd6 ba6.7k sqft478 Sterns Xing, Brentwood, TN 37027Off Market
Nearby schools
GreatSchools rating
- 9/10Scales Elementary SchoolGrades: K-5Distance: 0.6 mi
- 10/10Brentwood Middle SchoolGrades: 6-8Distance: 2.1 mi
- 9/10Brentwood High SchoolGrades: 9-12Distance: 2.2 mi
Schools provided by the listing agent
- Elementary: Scales Elementary
- Middle: Brentwood Middle School
- High: Brentwood High School
Source: RealTracs MLS as distributed by MLS GRID. This data may not be complete. We recommend contacting the local school district to confirm school assignments for this home.
Get a cash offer in 3 minutes
Find out how much your home could sell for in as little as 3 minutes with a no-obligation cash offer.
Estimated market value
$2,646,500
Get a cash offer in 3 minutes
Find out how much your home could sell for in as little as 3 minutes with a no-obligation cash offer.
Estimated market value
$2,646,500
- Tennessee
- Williamson County
- Brentwood
- 37027
- 481 Sterns Xing
Nearby cities
Nearby zip codes
Other Brentwood Topics
