Stunning New Construction in the Exclusive, Gated Golf Community of Plantation Bay! Welcome to luxury living in this beautifully crafted award-winning ICI Homes floor plan. Situated within the prestigious Plantation Bay community, this brand new home combines elegant design with everyday comfort. Step into a grand foyer that opens into a spacious, light-filled living area—ideal for both relaxation and entertaining. The open-concept layout features a gourmet kitchen with premium finishes, seamlessly connected to the dining area and expansive living room. Enjoy tranquil views and indoor-outdoor living with the extended covered lanai and 12-foot pocket sliding glass doors. The luxurious owner's suite is a private retreat, complete with a spa-inspired bathroom and a generous double-entry walk-in closet. Tray ceilings in the living room, dining area, and master suite add architectural interest and elevate the home's sophisticated feel. Additional upgrades include: deluxe, chef-style kitchen with designer finishes, extended covered lanai for year-round outdoor enjoyment, State-of-The-Art Clubhouse, HBW home warranty for peace of mind. Experience the best in Florida living where modern elegance meets resort-style amenities.
Substantial discount on initiation fee if buyers join within 30 days of closing. Some photos have been virtually stagged.
Closed
$693,471
481 Stirling Bridge Dr, Ormond Beach, FL 32174
4beds
2,402sqft
Single Family Residence, Residential
Built in ----
8,712 Square Feet Lot
$709,600 Zestimate®
$289/sqft
$2,984 Estimated rent
Home value
$709,600
$639,000 - $795,000
$2,984/mo
Zestimate® history
Owner options
List your home for rent
$2,984/mo
Rent Zestimate®
Find your next renter with Zillow Rental Manager. Plus, with online applications, you can quickly screen prospective tenants – for free.
$2,984/mo
Rent Zestimate®
Refinance and save
$5,021/mo
Est. payment
Refinancing to a lower rate could help reduce your monthly payments and save thousands over the life of the loan.
$5,021/mo
Est. payment
Explore your selling options
Work with a Zillow partner agent
Leverage their expertise and Zillow's premium Showcase listings to get your home seen by more buyers.
Get startedList with your own agent
Get your home in front of millions of buyers by listing it on Zillow.
Learn how to do itSell it yourself
Take full control of how buyers see your home on Zillow by listing For Sale by Owner (FSBO).
List your homeWhat's special
Designer finishesPremium finishesDeluxe chef-style kitchenExtended covered lanaiOpen-concept layoutGourmet kitchenSpa-inspired bathroom
Zillow last checked:
Listing updated:
Listed by:
Ali Kargar 386-366-0091,
ICI Select Realty Inc
Bought with:
Judit Glant, 3554021
Venture Development Realty, Inc
Source: DBAMLS,MLS#: 1212152
Facts & features
Interior
Bedrooms & bathrooms
- Bedrooms: 4
- Bathrooms: 3
- Full bathrooms: 3
Bedroom 1
- Level: Main
- Area: 238 Square Feet
- Dimensions: 17.00 x 14.00
Bedroom 2
- Level: Main
- Area: 140 Square Feet
- Dimensions: 14.00 x 10.00
Bedroom 3
- Level: Main
- Area: 144 Square Feet
- Dimensions: 12.00 x 12.00
Bedroom 4
- Level: Main
- Area: 144 Square Feet
- Dimensions: 12.00 x 12.00
Dining room
- Level: Main
- Area: 238 Square Feet
- Dimensions: 17.00 x 14.00
Kitchen
- Level: Main
- Area: 240 Square Feet
- Dimensions: 16.00 x 15.00
Living room
- Level: Main
- Area: 399 Square Feet
- Dimensions: 21.00 x 19.00
Heating
- Central, Electric, Heat Pump
Cooling
- Central Air, Electric
Appliances
- Included: Microwave, Electric Water Heater, Electric Oven, Electric Cooktop, Disposal, Dishwasher
Features
- Entrance Foyer, Open Floorplan, Primary Bathroom - Shower No Tub, Split Bedrooms, Walk-In Closet(s)
- Flooring: Carpet
Interior area
- Total structure area: 3,342
- Total interior livable area: 2,402 sqft
Property
Parking
- Total spaces: 3
- Parking features: Attached, Garage, Garage Door Opener
- Attached garage spaces: 3
Features
- Levels: One
- Stories: 1
- Patio & porch: Covered, Rear Porch
- Has view: Yes
- View description: Lake, Pond
- Has water view: Yes
- Water view: Lake,Pond
- Waterfront features: Lake Front, Pond
Lot
- Size: 8,712 Square Feet
Details
- Parcel number: 09133151202AF090460
- Zoning description: Residential
Construction
Type & style
- Home type: SingleFamily
- Architectural style: Craftsman
- Property subtype: Single Family Residence, Residential
Materials
- Block, Stucco
- Foundation: Slab
- Roof: Shingle
Condition
- New construction: Yes
Utilities & green energy
- Sewer: Public Sewer
- Water: Public
- Utilities for property: Cable Available, Electricity Connected, Sewer Connected, Water Connected
Community & HOA
Community
- Security: 24 Hour Security, Gated with Guard, Security Gate
- Subdivision: Plantation Bay
HOA
- Has HOA: Yes
- Amenities included: Basketball Court, Clubhouse, Fitness Center, Golf Course, Jogging Path, Park, Pickleball, Playground, Pool, Security
- Services included: Maintenance Grounds, Security
- HOA fee: $280 quarterly
Location
- Region: Ormond Beach
Financial & listing details
- Price per square foot: $289/sqft
- Tax assessed value: $86,000
- Annual tax amount: $3,349
- Date on market: 4/15/2025
- Listing terms: Cash,Conventional,VA Loan
- Electric utility on property: Yes
- Road surface type: Paved
Price history
| Date | Event | Price |
|---|---|---|
| 6/11/2025 | Sold | $693,471-4.3%$289/sqft |
Source:  DBAMLS #1212152 Report a problem DBAMLS #1212152 Report a problem | ||
| 4/28/2025 | Pending sale | $724,800$302/sqft |
Source: DBAMLS #1212152 Report a problem | ||
| 4/15/2025 | Listed for sale | $724,800-3.3%$302/sqft |
Source: DBAMLS #1212152 Report a problem | ||
| 2/13/2025 | Listing removed | $749,900$312/sqft |
Source:  Stellar MLS #T3526386 Report a problem Stellar MLS #T3526386 Report a problem | ||
| 12/19/2024 | Price change | $749,900+3.6%$312/sqft |
Source: DBAMLS #1116182 Report a problem | ||
| 7/25/2024 | Pending sale | $723,785$301/sqft |
Source: DBAMLS #1116182 Report a problem | ||
| 7/1/2024 | Price change | $723,785-4%$301/sqft |
Source: DBAMLS #1116182 Report a problem | ||
| 5/14/2024 | Price change | $753,785-4.4%$314/sqft |
Source: DBAMLS #1116182 Report a problem | ||
| 4/1/2024 | Price change | $788,785+0.6%$328/sqft |
Source: DBAMLS #1116182 Report a problem | ||
| 2/28/2024 | Price change | $783,785-3.1%$326/sqft |
Source: DBAMLS #1116182 Report a problem | ||
| 2/9/2024 | Price change | $808,689+2.6%$337/sqft |
Source: Stellar MLS #T3492197 Report a problem | ||
| 2/2/2024 | Price change | $788,285+5.4%$328/sqft |
Source: DBAMLS #1116182 Report a problem | ||
| 11/13/2023 | Listed for sale | $747,985-9.5%$311/sqft |
Source: DBAMLS #1116182 Report a problem | ||
| 11/7/2023 | Listing removed | -- |
Source: Stellar MLS #T3482814 Report a problem | ||
| 10/30/2023 | Listed for sale | $826,380$344/sqft |
Source: DBAMLS #1115651 Report a problem | ||
Public tax history
| Year | Property taxes | Tax assessment |
|---|---|---|
| 2024 | $3,349 +14.3% | $86,000 |
| 2023 | $2,930 +0.7% | $86,000 |
| 2022 | $2,909 | $86,000 |
Find assessor info on the county website
Neighborhood: 32174
Nearby homes
- $1,315,0003 bd3 ba2.7k sqft444 Stirling Bridge Dr, Ormond Beach, FL 32174Sold
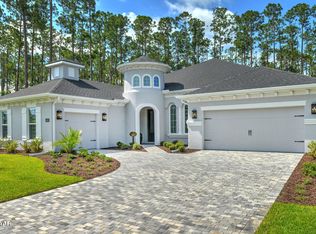
- $820,0004 bd3 ba2.6k sqft478 Stirling Bridge Dr, Ormond Beach, FL 32174Sold
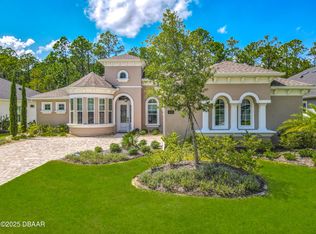
- $487,9073 bd3 ba2k sqft58 Brighton Ln, Ormond Beach, FL 32174New Construction
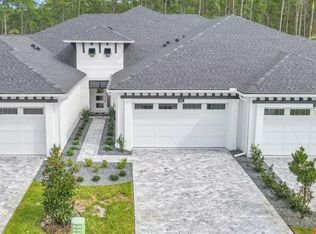
- $821,9294 bd3 ba2.8k sqft506 Stirling Bridge Dr, Ormond Beach, FL 32174Sold
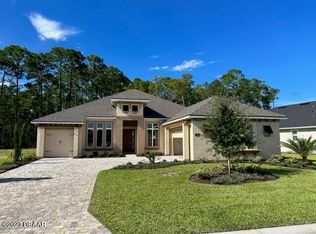
- $737,0004 bd3 ba2.5k sqft451 Stirling Bridge Dr, Ormond Beach, FL 32174Sold
- $640,0004 bd3 ba2.3k sqft503 Stirling Bridge Dr, Ormond Beach, FL 32174Sold
- $825,0003 bd3 ba2.7k sqft486 Stirling Bridge Dr, Ormond Beach, FL 32174Sold
- $689,9993 bd3 ba2.3k sqft20 Kingswood Ct, Ormond Beach, FL 32174Sold
Nearby schools
GreatSchools rating
- 5/10Bunnell Elementary SchoolGrades: PK-5Distance: 7.7 mi
- 5/10Buddy Taylor Middle SchoolGrades: 6-8Distance: 10.4 mi
- 4/10Flagler-Palm Coast High SchoolGrades: 9-12Distance: 6.8 mi
Get a cash offer in 3 minutes
Find out how much your home could sell for in as little as 3 minutes with a no-obligation cash offer.
Estimated market value
$709,600
Get a cash offer in 3 minutes
Find out how much your home could sell for in as little as 3 minutes with a no-obligation cash offer.
Estimated market value
$709,600
- Florida
- Flagler County
- Ormond Beach
- 32174
- 481 Stirling Bridge Dr
Nearby cities
Nearby neighborhoods
Nearby zip codes
Other Ormond Beach Topics
