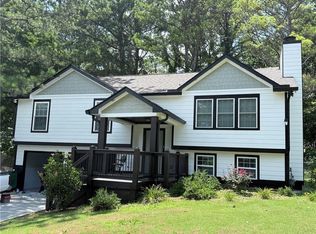
Step into ranch living at its best! This stunning 3-bedroom, 2.5-bath home combines stylish design, an open layout, and the ease of having everything you need on one level. No stairs, no wasted space, just effortless living and a floor plan designed to make everyday life easier. The bright open-concept floor plan features a spacious kitchen with an oversized island, granite countertops, stainless steel appliances, abundant cabinetry, and modern lighting. The living area is highlighted by a dramatic floor-to-ceiling black accent wall with an electric fireplace, giving the home a contemporary, upscale feel. The spa-inspired primary bathroom features an oversized frameless walk-in shower with designer tile, a rainfall showerhead, handheld sprayer, and sleek matte-black fixtures. A stunning freestanding fluted soaking tub adds a luxurious focal point. Modern finishes and natural light complete this relaxing retreat. Outside, enjoy a covered rear patio and large fenced backyard surrounded by mature trees perfect for entertaining, pets, gardening, or relaxing outdoors. An attached garage, generous driveway, modern finishes, and excellent flow complete this move-in-ready home. Bring your best offer today-a home with this combination of modern finishes, one-level living, and standout features won't last long!
Pending
$349,900
481 Stonemill Mnr, Lithonia, GA 30058
3beds
--sqft
Single Family Residence
Built in 2026
9,147 Square Feet Lot
$348,500 Zestimate®
$--/sqft
$13/mo HOA
What's special
Modern finishesModern lightingElectric fireplaceAttached garageLarge fenced backyardOversized islandBright open-concept floor plan
- 24 days
- 381
- 34
Zillow last checked:
Listing updated:
Listed by:
Trista Jones 704-293-4047,
HPMC Realty
Source: GAMLS,MLS#: 10826347
Facts & features
Interior
Bedrooms & bathrooms
- Bedrooms: 3
- Bathrooms: 3
- Full bathrooms: 2
- 1/2 bathrooms: 1
- Main level bathrooms: 2
- Main level bedrooms: 3
Rooms
- Room types: Laundry
Kitchen
- Features: Kitchen Island, Pantry
Heating
- Central
Cooling
- Ceiling Fan(s), Central Air
Appliances
- Included: Dishwasher, Disposal, Microwave
- Laundry: Common Area
Features
- Double Vanity, High Ceilings, Master On Main Level
- Flooring: Tile, Vinyl
- Basement: None
- Number of fireplaces: 1
- Fireplace features: Living Room
- Common walls with other units/homes: No Common Walls
Interior area
- Total structure area: 0
- Finished area above ground: 0
- Finished area below ground: 0
Property
Parking
- Parking features: Garage, Garage Door Opener
- Has garage: Yes
Features
- Levels: One
- Stories: 1
- Patio & porch: Patio, Porch
- Fencing: Back Yard
- Body of water: None
Lot
- Size: 9,147 Square Feet
- Features: Other
Details
- Parcel number: 16 161 02 055
- Special conditions: Agent/Seller Relationship
Construction
Type & style
- Home type: SingleFamily
- Architectural style: Ranch
- Property subtype: Single Family Residence
Materials
- Vinyl Siding
- Roof: Composition
Condition
- New Construction
- New construction: Yes
- Year built: 2026
Details
- Warranty included: Yes
Utilities & green energy
- Sewer: Public Sewer
- Water: Public
- Utilities for property: Cable Available, Electricity Available
Green energy
- Water conservation: Low-Flow Fixtures
Community & HOA
Community
- Features: None
- Security: Smoke Detector(s)
- Subdivision: Stonemill Manor
HOA
- Has HOA: Yes
- Services included: Management Fee
- HOA fee: $150 annually
Location
- Region: Lithonia
Financial & listing details
- Tax assessed value: $246,200
- Annual tax amount: $4,728
- Date on market: 8/14/2026
- Cumulative days on market: 24 days
- Listing agreement: Exclusive Right To Sell
- Listing terms: Cash,Conventional,FHA,VA Loan
- Electric utility on property: Yes
Estimated market value
$348,500
$331,000 - $366,000
$2,068/mo
Price history
| Date | Event | Price |
|---|---|---|
| 8/31/2026 | Pending sale | $349,900 |
Source:  GAMLS #10826347 Report a problem GAMLS #10826347 Report a problem | ||
| 8/14/2026 | Listed for sale | $349,900+1299.6% |
Source:  FMLS GA #7821687 Report a problem FMLS GA #7821687 Report a problem | ||
| 10/24/2025 | Sold | $25,000+25.6% |
Source: GAMLS #10602262 Report a problem | ||
| 9/24/2025 | Pending sale | $19,900 |
Source: GAMLS #10602262 Report a problem | ||
| 9/11/2025 | Listed for sale | $19,900-91.2% |
Source: GAMLS #10602262 Report a problem | ||
| 9/3/2024 | Listing removed | $1,910 |
Source: Zillow Rentals Report a problem | ||
| 8/29/2024 | Price change | $1,910+0.3% |
Source: Zillow Rentals Report a problem | ||
| 8/27/2024 | Listed for rent | $1,905 |
Source: Zillow Rentals Report a problem | ||
| 1/26/2022 | Listing removed | -- |
Source: Zillow Rental Network Premium Report a problem | ||
| 1/20/2022 | Price change | $1,905-1.6% |
Source: Zillow Rental Network Premium Report a problem | ||
| 1/15/2022 | Price change | $1,935+2.1% |
Source: Zillow Rental Network Premium Report a problem | ||
| 12/10/2021 | Listed for rent | $1,895 |
Source: Zillow Rental Network Premium Report a problem | ||
| 11/29/2021 | Sold | $225,000+167.9% |
Source: Public Record Report a problem | ||
| 11/15/1995 | Sold | $84,000 |
Source: Public Record Report a problem | ||
Public tax history
| Year | Property taxes | Tax assessment |
|---|---|---|
| 2025 | $4,728 +0% | $98,479 -5.2% |
| 2024 | $4,726 -3.8% | $103,919 0% |
| 2023 | $4,912 +26.7% | $103,920 +28% |
| 2022 | $3,877 +108.2% | $81,200 +43.7% |
| 2021 | $1,862 +21.8% | $56,520 +21% |
| 2020 | $1,529 +9.6% | $46,720 +8% |
| 2019 | $1,395 +12.1% | $43,240 +11% |
| 2018 | $1,245 +3.7% | $38,960 +6.9% |
| 2017 | $1,200 +17.2% | $36,440 +13.3% |
| 2016 | $1,024 | $32,160 +36.7% |
| 2014 | $1,024 | $23,520 |
| 2013 | -- | $23,520 -5.3% |
| 2012 | -- | $24,840 +6.7% |
| 2011 | -- | $23,280 -36.8% |
| 2010 | $1,126 | $36,840 |
| 2009 | $1,126 -2.9% | $36,840 -19.8% |
| 2008 | $1,160 +10.5% | $45,920 |
| 2007 | $1,050 | $45,920 +9.1% |
| 2006 | $1,050 +6.4% | $42,080 |
| 2005 | $987 +1.6% | $42,080 |
| 2004 | $971 +11.1% | $42,080 +8.5% |
| 2003 | $874 +12.5% | $38,800 |
| 2002 | $777 +37.5% | $38,800 |
| 2001 | $565 | $38,800 |
Find assessor info on the county website
Monthly payment
Est. payment
Payment breakdown
Explore the cost of this home by adjusting the details. Changes won't be saved.Climate risks
Neighborhood: 30058
Nearby schools
Schools provided by the listing agent
- Elementary: Rock Chapel
- Middle: Stephenson
- High: Stephenson
Source: GAMLS. This data may not be complete. We recommend contacting the local school district to confirm school assignments for this home.


Similar homes
- $269,7003 bd2 ba1.3k sqft851 Shore Dr, Lithonia, GA 30058Active

 MLS ID #10821054, Jeffrey Stevenson, HomeSmart. GAMLS
 - $325,0005 bd3 ba1.8k sqft5827 Christopher Ln, Lithonia, GA 30058Active
 MLS ID #10822158, Raymond Rivera, eXp Realty. GAMLS
 - $365,0004 bd3 ba1.8k sqft2103 Singer Way, Lithonia, GA 30058For Sale
 MLS ID #7796071, Valeria Moncher, Virtual Properties Realty. Biz. FMLS GA
 - $332,5004 bd3 ba2k sqft601 Mountain Hbr, Stone Mountain, GA 30087Active
 MLS ID #10731738, Tiffney Riffle, Keller Williams Premier. GAMLS
 - $279,9003 bd3 ba1.9k sqft5970 King Way Walk, Lithonia, GA 30058ActiveMLS ID #10731752, Delaine Still, Realty East. GAMLS
- $345,0003 bd3 ba1.8k sqft3410 Quinn Ridge Dr, Snellville, GA 30039ActiveMLS ID #10832109, Saleta Lessane, Real Broker, LLC. GAMLS
- $395,0004 bd3 ba2.4k sqft565 Fortune Ridge Rd, Stone Mountain, GA 30087ActiveMLS ID #10772910, Tamar Barnes, Keller Williams Realty Atl. Partners. GAMLS
- $369,0004 bd4 ba2.3k sqft4232 Marjorie Rd, Snellville, GA 30039ActiveMLS ID #10736146, Dorothy L Brown, InHouse Realty Services. GAMLS
- $320,0003 bd2 ba1.5k sqft4428 James Wade Dr, Snellville, GA 30039ActiveMLS ID #10808406, Soraya Diaz, Century 21 Results. GAMLS
- $368,0004 bd4 ba2.6k sqft5317 Winmire Ln, Stone Mountain, GA 30088ActiveMLS ID #10802790, Tanya Pickens, Opendoor Brokerage. GAMLS
- $379,0004 bd2 ba1.9k sqft8399 Lake Dr, Snellville, GA 30039ActiveMLS ID #10814330, Costa Panos, Realty Associates of Atlanta. GAMLS
- $309,9004 bd2 ba1.3k sqft5770 Ivywood Dr, Lithonia, GA 30038ActiveMLS ID #10831153, LaQuil M Baker, Joe Stockdale Real Estate. GAMLS
- $385,0004 bd3 ba2.7k sqft2125 Rosewood Mill Ct, Loganville, GA 30052ActiveMLS ID #10784423, Mark Spain, Mark Spain Real Estate. GAMLS
- $350,0003 bd2 ba1.6k sqft1841 Highway 138, Monroe, GA 30655ActiveMLS ID #10806589, Mark Spain, Mark Spain Real Estate. GAMLS
- $385,0004 bd3 ba5 sqft755 Valley Creek Dr, Stone Mountain, GA 30083ActiveMLS ID #10720520, Wanda E Prince-Bonds, Coldwell Banker Bullard Realty. GAMLS
- $352,9053 bd3 ba2k sqft3799 Ivy Cottage Dr Lot 80, Snellville, GA 30039ActiveMLS ID #10828274, Letanya Hendrix, Chafin Realty, Inc.. GAMLS
- $349,9003 bd2 ba1.2k sqft1742 Constitution Rd SE, Atlanta, GA 30316ActiveMLS ID #10807073, Candi Wyatt, Bailey & Hunter LLC. GAMLS
- $319,9003 bd3 ba2k sqft3255 Clear View Dr, Snellville, GA 30078ActiveMLS ID #10822004, Jonathan Minerick, Homecoin.com. GAMLS
- $371,0004 bd2 ba2.6k sqft2321 Willow Shade Ln, Loganville, GA 30052ActiveMLS ID #10800742, Tanya Pickens, Opendoor Brokerage. GAMLS
- $349,0004 bd2 ba2.7k sqft1620 Colonial South Dr SW, Conyers, GA 30094Active Under ContractMLS ID #10816886, Teresa Sinclair, Southern Classic Realtors. GAMLS
