Skip main navigation
Closed
  • $195,000

    481 Stonewood Ave, Rochester, NY 14616

    2beds
    1,108sqft
    Single Family Residence
    Built in 1928
    7,000 Square Feet Lot
    $-- Zestimate®
    $176/sqft
    $2,108 Estimated rent

    Home value

    Not available

    Estimated sales range

    Not available

    $2,108/mo

    Zestimate® history
    Loading
    Loading...

    Owner options

    List your home for rent

    $2,108/mo

    Rent Zestimate®

    Find your next renter with Zillow Rental Manager. Plus, with online applications, you can quickly screen prospective tenants – for free.

    Learn more

    $2,108/mo

    Rent Zestimate®

    Refinance and save

    $1,489/mo

    Est. payment

    Refinancing to a lower rate could help reduce your monthly payments and save thousands over the life of the loan.

    See today's rates

    $1,489/mo

    Est. payment

    Explore your selling options

    Work with a Zillow partner agent

    Leverage their expertise and Zillow's premium Showcase listings to get your home seen by more buyers.

    Get started

    List with your own agent

    Get your home in front of millions of buyers by listing it on Zillow.

    Learn how to do it

    Sell it yourself

    Take full control of how buyers see your home on Zillow by listing For Sale by Owner (FSBO).

    List your home

    What's special

    Two spacious bedroomsBreakfast nookPerfect sized kitchenLots of cupboard space
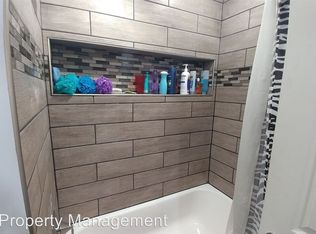

    If you’re looking for a great DOWNSIZE or STARTER home with an ECLECTIC FLAIR then this one’s for you! The artistic VIBE in this home is stunning! Any items you’d care to add to your collection please feel free to ask! The CHARACTER is CHARMING! The functionality is ON POINT! It’s COZY, CLEAN, COMFORTABLE and COOL! The perfect sized kitchen has a BREAKFAST NOOK- LOTS of cupboard space too! The HARDWOODS just shine and all are polished to perfection! The ADORABLE sunroom off the living room would make a great HOME OFFICE! There’s even a half bath on this floor! Head up to the two SPACIOUS bedrooms (ENJOY THE CUSTOM WALL ART ON THE WAY UP!) and one FULL BATH! Basement walls and floor have CLEAR COAT sealed too! The partially fenced yard creates a SAFE HAVEN for your two or four legged little ones! You’ll be so close to all ROCHESTER’S classic hot spots! Eateries, breweries, parks, festivals, the art gallery AND MORE! Offers reviewed 7/11 after 5pm

    Zillow last checked:

    Listing updated:

    Listed by:

    Darlene Maimone 585-766-9336,

    Howard Hanna

    Bought with:

    Gretchen Eleanor Nace, 10401377489

    Elysian Homes by Mark Siwiec and Associates

    Source: NYSAMLSs,MLS#: R1688398MLS LogoOriginating MLS: Rochester

    Facts & features

    Interior

    Bedrooms & bathrooms
    • Bedrooms: 2
    • Bathrooms: 2
    • Full bathrooms: 1
    • 1/2 bathrooms: 1
    • Main level bathrooms: 1
    Heating
    • Gas, Forced Air
    Cooling
    • Central Air
    Appliances
    • Included: Dryer, Dishwasher, Free-Standing Range, Gas Water Heater, Oven, Refrigerator, Washer
    • Laundry: In Basement
    Features
    • Eat-in Kitchen
    • Flooring: Hardwood, Varies, Vinyl
    • Basement: Full
    • Has fireplace: No
    Interior area
    • Total structure area: 1,108
    • Total interior livable area: 1,108 sqft

    Property

    Parking
    • Parking features: No Garage
    Features
    • Levels: Two
    • Stories: 2
    • Exterior features: Blacktop Driveway
    Lot
    • Size: 7,000 Square Feet
    • Dimensions: 50 x 140
    • Features: Irregular Lot, Near Public Transit
    Details
    • Parcel number: 2628000606500003004000
    • Special conditions: Standard

    Construction

    Type & style
    • Home type: SingleFamily
    • Architectural style: Colonial
    • Property subtype: Single Family Residence
    Materials
    • Aluminum Siding, Wood Siding
    • Foundation: Block
    Condition
    • Resale
    • Year built: 1928

    Utilities & green energy

    • Sewer: Connected
    • Water: Connected, Public
    • Utilities for property: Electricity Connected, Sewer Connected, Water Connected

    Community & HOA

    Community
    • Subdivision: Westwood Manor 01
    Location
    • Region: Rochester

    Financial & listing details

    • Price per square foot: $176/sqft
    • Tax assessed value: $133,200
    • Annual tax amount: $6,671
    • Date on market: 7/3/2026
    • Cumulative days on market: 9 days
    • Listing terms: Cash,Conventional,FHA,VA Loan

    Price history

    DateEventPrice
    9/8/2026Sold$195,000+22%$176/sqft
    Source: NYSAMLSs #R1688398 Report a problem
    7/13/2026Pending sale$159,900$144/sqft
    Source: NYSAMLSs #R1688398 Report a problem
    7/3/2026Listed for sale$159,900+5.2%$144/sqft
    Source: NYSAMLSs #R1688398 Report a problem
    7/8/2022Sold$152,000+26.8%$137/sqft
    Source: NYSAMLSs #R1401940 Report a problem
    5/4/2022Pending sale$119,900$108/sqft
    Source: NYSAMLSs #R1401940 Report a problem
    4/27/2022Listed for sale$119,900+62%$108/sqft
    Source: NYSAMLSs #R1401940 Report a problem
    11/12/2008Sold$74,000+15.6%$67/sqft
    Source: Public Record Report a problem
    11/19/1999Sold$64,000-3%$58/sqft
    Source: Public Record Report a problem
    9/26/1997Sold$66,000$60/sqft
    Source: Public Record Report a problem

    Public tax history

    YearProperty taxesTax assessment
    2025-- $133,200
    2024-- $133,200
    2023-- $133,200 +75.3%
    2022-- $76,000
    2021-- $76,000
    2020-- $76,000 +2.7%
    2018-- $74,000
    2017$1,076 $74,000
    2016-- $74,000
    2015-- $74,000
    2014-- $74,000
    2013-- $74,000
    2012-- $74,000
    2011-- $74,000
    2010-- $74,000 +7.6%
    2009-- $68,800
    2007-- $68,800
    2006-- $68,800 +7%
    2005-- $64,300
    2004-- $64,300
    2003-- $64,300
    2002-- $64,300
    2001-- $64,300
    2000-- $64,300
    Find assessor info on the county website

    Neighborhood: 14616

    Nearby schools

    GreatSchools rating
    Schools provided by the listing agent
    • District: Greece

    Source: NYSAMLSs. This data may not be complete. We recommend contacting the local school district to confirm school assignments for this home.