Skip main navigation
Pending
  • Price cut: $8K (7/1)
    $309,500

    481 SUMMERSWEET RD, New Braunfels, TX 78130

    3beds
    1,672sqft
    : 
    $2,140/mo
    Get pre-qualified
    Single Family Residence
    Built in 2018
    6,098 Square Feet Lot
    $302,400 Zestimate®
    $185/sqft
    $33/mo HOA

    What's special

    Backyard oasisGarden spaceFlex spaceFlagstone patio
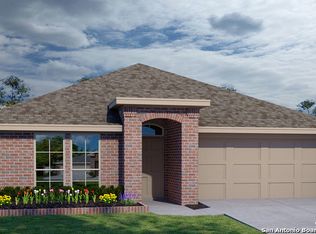
    Welcome to 481 Summersweet Rd. in beautiful New Braunfels! This meticulously maintained home offers both comfort and privacy with a flex space that could be used for an office or a second living area/gaming room, with no neighbor on one side. Step into the backyard oasis featuring a flagstone patio and garden space-perfect for relaxing evenings and enjoying breathtaking Texas sunsets. Ideally located just minutes from Gruene Historic District and shopping and dining at Creekside Town Center, this home offers the perfect blend of tranquility and convenience.
    117 days
    |
    465
    |
    23
    |

    Zillow last checked:

    Listing updated:

    Listed by:

    Emily Upshaw TREC #690216 (210) 254-4264,

    Keller Williams Heritage

    Source: LERA MLS,MLS#: 1958666MLS Logo

      Facts & features

      Interior

      Bedrooms & bathrooms
      • Bedrooms: 3
      • Bathrooms: 2
      • Full bathrooms: 2
      Primary bedroom
      • Area: 182
      • Dimensions: 14 x 13
      Bedroom 2
      • Area: 108
      • Dimensions: 12 x 9
      Bedroom 3
      • Area: 99
      • Dimensions: 11 x 9
      Primary bathroom
      • Features: Tub/Shower Separate
      • Area: 80
      • Dimensions: 8 x 10
      Dining room
      • Area: 110
      • Dimensions: 11 x 10
      Kitchen
      • Area: 117
      • Dimensions: 13 x 9
      Living room
      • Area: 182
      • Dimensions: 14 x 13
      Office
      • Area: 99
      • Dimensions: 11 x 9
      Heating
      • Central, Natural Gas
      Cooling
      • Central Air
      Appliances
      • Included: Washer, Dryer, Self Cleaning Oven, Microwave, Range, Gas Cooktop, Refrigerator, Dishwasher, Gas Water Heater
      • Laundry: Laundry Room, Washer Hookup, Dryer Connection
      Features
      • One Living Area, Kitchen Island, Pantry, Study/Library, 1st Floor Lvl/No Steps, Open Floorplan, High Speed Internet, All Bedrooms Downstairs, Walk-In Closet(s), Master Downstairs, Ceiling Fan(s), Chandelier
      • Flooring: Vinyl
      • Windows: Window Coverings
      • Has basement: No
      • Attic: Storage Only
      • Has fireplace: No
      • Fireplace features: Not Applicable
      Interior area
      • Total interior livable area: 1,672 sqft

      Property

      Parking
      • Total spaces: 2
      • Parking features: Two Car Garage
      • Garage spaces: 2
      Accessibility
      • Accessibility features: No Carpet, Level Lot, No Stairs, Stall Shower
      Features
      • Stories: 1
      • Pool features: None, Community
      Lot
      • Size: 6,098 Square Feet
      Details
      • Parcel number: 220151020800

      Construction

      Type & style
      • Home type: SingleFamily
      • Architectural style: Traditional
      • Property subtype: Single Family Residence
      Materials
      • Stone, Fiber Cement
      • Foundation: Slab
      • Roof: Composition
      Condition
      • Pre-Owned
      • New construction: No
      • Year built: 2018
      Details
      • Builder name: D.R. Horton

      Utilities & green energy

      • Utilities for property: Cable Available

      Community & HOA

      Community
      • Features: Playground
      • Subdivision: Heather Glen
      HOA
      • Has HOA: Yes
      • HOA fee: $400 annually
      • HOA name: HEATHER GLEN HOA
      Location
      • Region: New Braunfels

      Financial & listing details

      • Price per square foot: $185/sqft
      • Tax assessed value: $301,060
      • Annual tax amount: $5,385
      • Price range: $309.5K - $309.5K
      • Date on market: 4/16/2026
      • Cumulative days on market: 117 days
      • Listing terms: Conventional,FHA,VA Loan,Cash

        Estimated market value

        $302,400

        $287,000 - $318,000

        $1,821/mo

        Price history

        DateEventPrice
        8/7/2026Pending sale$309,500$185/sqft
        Source: LERA MLS #1958666 Report a problem
        7/1/2026Price change$309,500-2.5%$185/sqft
        Source: LERA MLS #1958666 Report a problem
        5/19/2026Price change$317,500-2.3%$190/sqft
        Source: LERA MLS #1958666 Report a problem
        4/16/2026Listed for sale$325,000$194/sqft
        Source: LERA MLS #1958666 Report a problem

        Public tax history

        YearProperty taxesTax assessment
        2025$1,328 -31.5%$301,060 -4.2%
        2024$1,938 -0.2%$314,320 +4.3%
        2023$1,941 -38.9%$301,419 +10%
        2022$3,177 -0.5%$274,017 +10%
        2021$3,192 $249,106 +10%
        2020$3,192 +13.6%$226,460 +76.2%
        2019$2,810 $128,550
        Find assessor info on the county website

        Monthly payment

        Est. payment

        Payment breakdown

        Explore the cost of this home by adjusting the details. Changes won't be saved.
        All calculations are estimates and provided by Zillow, Inc. for informational purposes only. Actual amounts may vary.
        HOA fees may include property taxes on listings classified as Co-Ops. Contact the listing agent and/or owner for fee details.
        See how much you could borrow to make a competitive offer.

        Climate risks

        Neighborhood: 78130

        Getting around

        9 / 100
        Car-Dependent
        30 / 100
        Somewhat Bikeable

        Nearby schools

        GreatSchools rating
        Schools provided by the listing agent
        • Elementary: Goodwin Frazier
        • Middle: Church Hill
        • High: Canyon
        • District: Comal

        Source: LERA MLS. This data may not be complete. We recommend contacting the local school district to confirm school assignments for this home.

        A local agent can set up tours, give advice and negotiate with sellers.

        Browse local experts

        Similar homes