Tucked away on a quiet cul-de-sac in the sought-after Cambridge subdivision, this beautifully updated 4-bedroom, 2.5-bath home offers the perfect balance of comfort, style, and everyday livability. From the moment you step inside, you're welcomed by warm hardwood floors and light-filled living and dining spaces that feel both inviting and effortlessly functional. At the heart of the home, the kitchen blends timeless finishes with modern convenience-featuring quartz countertops, stainless steel appliances, and crisp white cabinetry-while opening seamlessly to the family room with a cozy fireplace. Just beyond, the three-season porch becomes a favorite gathering spot, overlooking a fully fenced backyard designed for everything from quiet mornings to summer evenings with friends. A thoughtfully updated main-level powder room adds convenience right where you need it. Upstairs, all four bedrooms are well positioned, including a spacious primary suite that feels like a true retreat with its recently renovated, spa-inspired bath and custom finishes. There is also a second full bathroom on the second level. The finished basement expands the way you live, offering flexible space for a recreation room, media lounge, workout area, or play space-along with generous storage to keep everything organized. Extensively improved and meticulously maintained, this home offers peace of mind with numerous major updates already completed, allowing you to simply move in and enjoy. Set within a vibrant neighborhood known for its block parties and sense of community, and located within both the Buffalo Grove and Wheeling Park Districts, you're just a short walk to schools, parks, and the Indian Trails Library, with easy access to shopping, dining, and expressways. This is the kind of home that feels right the moment you walk in; comfortable, cared for, and ready for its next chapter. A great opportunity to own a thoughtfully updated home in one of the area's most welcoming neighborhoods.
Closed
$585,000
481 Sussex Ct, Buffalo Grove, IL 60089
4beds
2,601sqft
Single Family Residence
Built in 1968
7,954 Square Feet Lot
$589,000 Zestimate®
$225/sqft
$4,178 Estimated rent
Home value
$589,000
$536,000 - $648,000
$4,178/mo
Zestimate® history
Owner options
List your home for rent
$4,178/mo
Rent Zestimate®
Find your next renter with Zillow Rental Manager. Plus, with online applications, you can quickly screen prospective tenants – for free.
$4,178/mo
Rent Zestimate®
Refinance and save
$3,443/mo
Est. payment
Refinancing to a lower rate could help reduce your monthly payments and save thousands over the life of the loan.
$3,443/mo
Est. payment
Explore your selling options
Work with a Zillow partner agent
Leverage their expertise and Zillow's premium Showcase listings to get your home seen by more buyers.
Get startedList with your own agent
Get your home in front of millions of buyers by listing it on Zillow.
Learn how to do itSell it yourself
Take full control of how buyers see your home on Zillow by listing For Sale by Owner (FSBO).
List your homeWhat's special
Cozy fireplaceFully fenced backyardQuiet cul-de-sacCrisp white cabinetryThree-season porchWarm hardwood floorsStainless steel appliances
Zillow last checked:
Listing updated:
Listed by:
Cory Green 847-416-0446,
Compass
Bought with:
Cynthia Lang
Century 21 Integra
Source: MRED as distributed by MLS GRID,MLS#: 12485264
Facts & features
Interior
Bedrooms & bathrooms
- Bedrooms: 4
- Bathrooms: 3
- Full bathrooms: 2
- 1/2 bathrooms: 1
Rooms
- Room types: Screened Porch, Recreation Room
Primary bedroom
- Features: Flooring (Hardwood), Bathroom (Full)
- Level: Second
- Area: 192 Square Feet
- Dimensions: 16X12
Bedroom 2
- Features: Flooring (Hardwood)
- Level: Second
- Area: 140 Square Feet
- Dimensions: 14X10
Bedroom 3
- Features: Flooring (Hardwood)
- Level: Second
- Area: 150 Square Feet
- Dimensions: 10X15
Bedroom 4
- Features: Flooring (Hardwood)
- Level: Second
- Area: 110 Square Feet
- Dimensions: 10X11
Dining room
- Features: Flooring (Hardwood)
- Level: Main
- Area: 100 Square Feet
- Dimensions: 10X10
Family room
- Features: Flooring (Carpet)
- Level: Main
- Area: 323 Square Feet
- Dimensions: 19X17
Kitchen
- Features: Kitchen (Eating Area-Table Space, Updated Kitchen)
- Level: Main
- Area: 156 Square Feet
- Dimensions: 13X12
Laundry
- Level: Basement
- Area: 150 Square Feet
- Dimensions: 15X10
Living room
- Features: Flooring (Hardwood)
- Level: Main
- Area: 280 Square Feet
- Dimensions: 20X14
Recreation room
- Features: Flooring (Carpet)
- Level: Basement
- Area: 552 Square Feet
- Dimensions: 23X24
Screened porch
- Features: Flooring (Carpet)
- Level: Main
- Area: 143 Square Feet
- Dimensions: 13X11
Heating
- Natural Gas
Cooling
- Central Air
Appliances
- Included: Range, Microwave, Dishwasher, Refrigerator, Washer, Dryer, Stainless Steel Appliance(s)
Features
- Basement: Partially Finished,Full
- Number of fireplaces: 1
- Fireplace features: Family Room
Interior area
- Total structure area: 2,601
- Total interior livable area: 2,601 sqft
Property
Parking
- Total spaces: 2
- Parking features: Yes, Other, Attached, Garage
- Attached garage spaces: 2
Accessibility
- Accessibility features: No Disability Access
Features
- Stories: 2
Lot
- Size: 7,954 Square Feet
Details
- Parcel number: 03092120130000
- Special conditions: None
Construction
Type & style
- Home type: SingleFamily
- Property subtype: Single Family Residence
Materials
- Aluminum Siding, Brick
Condition
- New construction: No
- Year built: 1968
Utilities & green energy
- Sewer: Public Sewer
- Water: Public
Community & HOA
Community
- Subdivision: Cambridge Of Buffalo Grove
HOA
- Services included: None
Location
- Region: Buffalo Grove
Financial & listing details
- Price per square foot: $225/sqft
- Tax assessed value: $343,380
- Annual tax amount: $10,083
- Date on market: 4/16/2026
- Listing terms: Conventional
- Ownership: Fee Simple
Price history
| Date | Event | Price |
|---|---|---|
| 7/8/2026 | Sold | $585,000+4.5%$225/sqft |
Source:  MRED as distributed by MLS GRID #12485264 Report a problem MRED as distributed by MLS GRID #12485264 Report a problem | ||
| 5/22/2026 | Pending sale | $560,000$215/sqft |
Source: MRED as distributed by MLS GRID #12485264 Report a problem | ||
| 5/20/2026 | Listing removed | $560,000$215/sqft |
Source: MRED as distributed by MLS GRID #12485264 Report a problem | ||
| 5/13/2026 | Pending sale | $560,000$215/sqft |
Source: MRED as distributed by MLS GRID #12485264 Report a problem | ||
| 4/20/2026 | Contingent | $560,000$215/sqft |
Source: MRED as distributed by MLS GRID #12485264 Report a problem | ||
| 4/16/2026 | Listed for sale | $560,000+51.4%$215/sqft |
Source: MRED as distributed by MLS GRID #12485264 Report a problem | ||
| 11/9/2020 | Sold | $370,000-1.3%$142/sqft |
Source: MRED as distributed by MLS GRID #10880528 Report a problem | ||
| 9/29/2020 | Pending sale | $375,000$144/sqft |
Source: daprile properties #10880528 Report a problem | ||
| 9/24/2020 | Price change | $375,000-3.6%$144/sqft |
Source: daprile properties #10880528 Report a problem | ||
| 9/17/2020 | Listed for sale | $389,000$150/sqft |
Source: daprile properties #10880528 Report a problem | ||
Public tax history
| Year | Property taxes | Tax assessment |
|---|---|---|
| 2024 | $10,477 +3.9% | $34,338 +0% |
| 2023 | $10,083 -3.5% | $34,337 -7.2% |
| 2022 | $10,454 -11.7% | $36,999 +12.1% |
| 2021 | $11,840 +23.6% | $33,009 |
| 2020 | $9,580 -0.3% | $33,009 -9.9% |
| 2019 | $9,604 -9.6% | $36,636 +0.4% |
| 2018 | $10,623 -6.7% | $36,483 |
| 2017 | $11,389 +4.6% | $36,483 |
| 2016 | $10,886 +3.4% | $36,483 +10.2% |
| 2015 | $10,525 +1.4% | $33,100 |
| 2014 | $10,378 +8% | $33,100 |
| 2013 | $9,607 -4% | $33,100 -8.9% |
| 2012 | $10,008 +3.9% | $36,352 |
| 2011 | $9,633 +2.5% | $36,352 |
| 2010 | $9,395 +6.2% | $36,352 -12.4% |
| 2009 | $8,850 +14% | $41,497 -7% |
| 2008 | $7,765 +11.8% | $44,621 |
| 2007 | $6,943 -0.5% | $44,621 +26.5% |
| 2006 | $6,979 +8.8% | $35,271 |
| 2005 | $6,412 +6% | $35,271 |
| 2004 | $6,052 -1.2% | $35,271 +16.2% |
| 2003 | $6,128 +6.3% | $30,353 |
| 2002 | $5,764 +38% | $30,353 |
| 2001 | $4,176 +1.7% | $30,353 +32.2% |
| 2000 | $4,108 +0% | $22,967 |
| 1999 | $4,108 | $22,967 |
Find assessor info on the county website
Neighborhood: 60089
Nearby homes
- $418,2003 bd2 ba1.3k sqft471 Sussex Ct, Buffalo Grove, IL 60089Off Market
- $471,2004 bd2 ba1.4k sqft489 Sussex Ct, Buffalo Grove, IL 60089Off Market
- $612,0004 bd3 ba2.8k sqft459 Sussex Ct, Buffalo Grove, IL 60089Sold

- $425,0004 bd2 ba1.5k sqft482 Trinity Ct, Buffalo Grove, IL 60089Sold
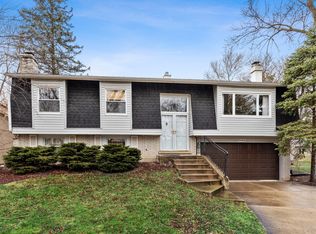
- $495,4005 bd2 ba2.1k sqft470 Trinity Ct, Buffalo Grove, IL 60089Off Market
- $555,4004 bd3 ba2.6k sqft492 Trinity Ct, Buffalo Grove, IL 60089Off Market
- $487,6004 bd2 ba1.4k sqft495 Sussex Ct, Buffalo Grove, IL 60089Off Market
- $617,9005 bd3 ba2.6k sqft476 Sussex Ct, Buffalo Grove, IL 60089Off Market
Nearby schools
GreatSchools rating
- 7/10Booth Tarkington Elementary SchoolGrades: PK-5Distance: 0.3 mi
- 6/10Jack London Middle SchoolGrades: 6-8Distance: 0.4 mi
- 7/10Wheeling High SchoolGrades: 9-12Distance: 1.1 mi
Schools provided by the listing agent
- Elementary: Booth Tarkington Elementary Scho
- Middle: Jack London Middle School
- High: Wheeling High School
- District: 21
Source: MRED as distributed by MLS GRID. This data may not be complete. We recommend contacting the local school district to confirm school assignments for this home.
Get a cash offer in 3 minutes
Find out how much your home could sell for in as little as 3 minutes with a no-obligation cash offer.
Estimated market value
$589,000
Get a cash offer in 3 minutes
Find out how much your home could sell for in as little as 3 minutes with a no-obligation cash offer.
Estimated market value
$589,000
- Illinois
- Cook County
- Buffalo Grove
- 60089
- 481 Sussex Ct
Nearby cities
Nearby zip codes
Other Buffalo Grove Topics
