Be sure to check out the walk-thru video and 3-D virtual tour!
Beautiful 4-bedroom home with office, 3-car garage, solar, low taxes, and Castle Rock views
Welcome home to this beautifully maintained 4-bedroom, 3-bath residence in the desirable Hazen Moore community—with no Metro District and some of the lowest property taxes in Castle Rock. Designed for comfort and modern living, this home features an open-concept main level, a dedicated home office, and a spacious 3-car garage. The xeriscaped front yard and solar system help keep monthly costs low, adding to the home’s long-term value.
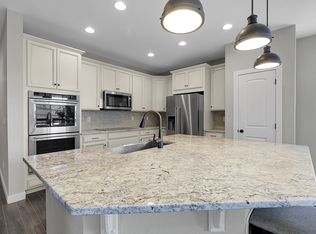
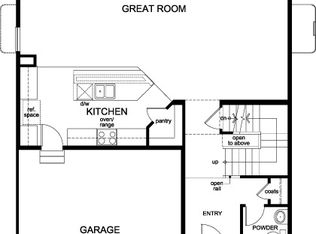
Step inside to a bright, welcoming entry that leads into the expansive main living area. Large windows, engineered wood floors, and an open layout create an inviting space for relaxing or entertaining. The kitchen includes a large center island, abundant cabinetry, solid-surface countertops, all appliances, and a true walk-in pantry—a rare and highly sought-after feature.
Upstairs, all four bedrooms are conveniently located on one level. The generous primary suite includes a relaxing retreat and an en-suite bath with a large walk-in closet, dual sinks, private water closet, oversized shower, and soaking garden tub. A secondary full bath with a split layout (vanity separate from shower and toilet) serves the additional bedrooms with ease. The upper-level laundry room sits just steps from every bedroom.
The expansive unfinished basement—pre-plumbed for a future bathroom—offers incredible potential for added living space, a home gym, playroom, or guest suite.
Enjoy year-round outdoor living with a covered deck, lower patio, and fenced yard backing to an open area for added privacy.
Additional features include newer systems, radon mitigation, a tankless water heater, and money-saving solar. Located minutes from parks, trails, shopping, schools, and I-25—with views of Castle Rock’s iconic “Rock”—this move-in-ready home truly checks all the boxes.
Sold for $650,000
$650,000
481 Tippen Place, Castle Rock, CO 80104
4beds
3,564sqft
Single Family Residence
Built in 2017
7,405 Square Feet Lot
$648,100 Zestimate®
$182/sqft
$3,950 Estimated rent
Home value
$648,100
$616,000 - $681,000
$3,950/mo
Zestimate® history
Owner options
List your home for rent
$3,950/mo
Rent Zestimate®
Find your next renter with Zillow Rental Manager. Plus, with online applications, you can quickly screen prospective tenants – for free.
$3,950/mo
Rent Zestimate®
Refinance and save
$3,878/mo
Est. payment
Refinancing to a lower rate could help reduce your monthly payments and save thousands over the life of the loan.
$3,878/mo
Est. payment
Explore your selling options
Work with a Zillow partner agent
Leverage their expertise and Zillow's premium Showcase listings to get your home seen by more buyers.
Get startedList with your own agent
Get your home in front of millions of buyers by listing it on Zillow.
Learn how to do itSell it yourself
Take full control of how buyers see your home on Zillow by listing For Sale by Owner (FSBO).
List your homeWhat's special
Zillow last checked:
Listing updated:
Listed by:
Kimberley Nicholas 720-216-7199,
Highland Properties
Bought with:
Bethany Diamond Primeaux, 100102772
Brokers Guild Homes
Source: REcolorado as distributed by MLS GRID,MLS#: 3728432
Facts & features
Interior
Bedrooms & bathrooms
- Bedrooms: 4
- Bathrooms: 3
- Full bathrooms: 2
- 1/2 bathrooms: 1
- Main level bathrooms: 1
Bedroom
- Features: Primary Suite
- Level: Upper
Bedroom
- Level: Upper
Bedroom
- Level: Upper
Bedroom
- Level: Upper
Bathroom
- Level: Main
Bathroom
- Features: Primary Suite
- Level: Upper
Bathroom
- Level: Upper
Bonus room
- Description: Full Unfinished Basement Pre-Plumbed For Additional Bathroom
- Level: Basement
Dining room
- Level: Main
Family room
- Level: Main
Kitchen
- Level: Main
Laundry
- Level: Upper
Mud room
- Level: Main
Office
- Level: Main
Heating
- Forced Air
Cooling
- Central Air
Appliances
- Included: Dishwasher, Disposal, Dryer, Microwave, Range, Refrigerator, Self Cleaning Oven, Tankless Water Heater, Washer
Features
- Entrance Foyer, Five Piece Bath, High Ceilings, Kitchen Island, Pantry, Primary Suite, Radon Mitigation System, Smoke Free, Solid Surface Counters
- Flooring: Carpet, Linoleum, Wood
- Basement: Bath/Stubbed,Full,Sump Pump,Unfinished
Interior area
- Total structure area: 3,564
- Total interior livable area: 3,564 sqft
- Finished area above ground: 2,428
- Finished area below ground: 0
Property
Parking
- Total spaces: 3
- Parking features: Concrete, Floor Coating
- Attached garage spaces: 3
Features
- Levels: Two
- Stories: 2
- Patio & porch: Covered, Deck
- Fencing: Full
- Has view: Yes
- View description: Mountain(s)
Lot
- Size: 7,405 Square Feet
- Features: Greenbelt, Master Planned, Sprinklers In Front, Sprinklers In Rear
- Residential vegetation: Mixed, Xeriscaping
Details
- Parcel number: R0489436
- Special conditions: Standard
Construction
Type & style
- Home type: SingleFamily
- Architectural style: Traditional
- Property subtype: Single Family Residence
Materials
- Frame
- Roof: Composition
Condition
- Year built: 2017
Details
- Builder name: KB Home
Utilities & green energy
- Electric: Single Phase
- Sewer: Public Sewer
- Water: Public
- Utilities for property: Cable Available, Electricity Connected, Natural Gas Connected
Green energy
- Energy efficient items: HVAC, Insulation, Lighting, Water Heater, Windows
Community & HOA
Community
- Security: Video Doorbell
- Subdivision: Hazen Moore
HOA
- Has HOA: Yes
- Services included: Recycling, Sewer, Snow Removal, Trash
- HOA fee: $90 monthly
- HOA name: MSI
- HOA phone: 303-420-4433
Location
- Region: Castle Rock
Financial & listing details
- Price per square foot: $182/sqft
- Tax assessed value: $664,187
- Annual tax amount: $2,598
- Date on market: 11/27/2025
- Listing terms: 1031 Exchange,Cash,Conventional,FHA,VA Loan
- Exclusions: Seller's Personal Property, Staging Items
- Ownership: Individual
- Electric utility on property: Yes
- Road surface type: Paved
Price history
| Date | Event | Price |
|---|---|---|
| 1/7/2026 | Sold | $650,000$182/sqft |
Source:  REcolorado as distributed by MLS GRID #3728432 Report a problem REcolorado as distributed by MLS GRID #3728432 Report a problem | ||
| 12/3/2025 | Pending sale | $650,000$182/sqft |
Source: REcolorado as distributed by MLS GRID #3728432 Report a problem | ||
| 11/27/2025 | Listed for sale | $650,000+26.3%$182/sqft |
Source: REcolorado as distributed by MLS GRID #3728432 Report a problem | ||
| 4/5/2017 | Sold | $514,495$144/sqft |
Source: Public Record Report a problem | ||
Public tax history
| Year | Property taxes | Tax assessment |
|---|---|---|
| 2025 | $2,598 -1.4% | $41,510 -13.3% |
| 2024 | $2,634 +43.3% | $47,890 -1% |
| 2023 | $1,838 -4.1% | $48,360 +40.1% |
| 2022 | $1,917 | $34,530 -2.8% |
| 2021 | -- | $35,520 -1.4% |
| 2020 | $2,454 +1.2% | $36,030 |
| 2019 | $2,426 | $36,030 +4.3% |
| 2018 | $2,426 +344% | $34,550 +306.5% |
| 2017 | $546 +83.8% | $8,500 |
| 2016 | $297 | -- |
| 2015 | -- | -- |
Find assessor info on the county website
Neighborhood: 80104
Nearby homes
- $611,1003 bd3 ba3.2k sqft495 Tippen Pl, Castle Rock, CO 80104Off Market

- $604,0003 bd2 ba1.8k sqft467 Tippen Pl, Castle Rock, CO 80104Off Market
- $691,2002 bd2 ba1.6k sqft3517 Belltop Ct, Castle Rock, CO 80104Off Market
- $616,4003 bd3 ba2.1k sqft509 Tippen Pl, Castle Rock, CO 80104Off Market
- $130,0002 bd2 ba1.7k sqft455 Tippen Pl, Castle Rock, CO 80104Sold
- $630,1002 bd2 ba1.6k sqft3505 Belltop Ct, Castle Rock, CO 80104Off Market
- $680,8003 bd3 ba3.5k sqft488 Tippen Pl, Castle Rock, CO 80104Off Market
- $651,0002 bd2 ba3.3k sqft523 Tippen Pl, Castle Rock, CO 80104Off Market
Nearby schools
GreatSchools rating
- 8/10Castle Rock Elementary SchoolGrades: PK-6Distance: 1.2 mi
- 5/10Mesa Middle SchoolGrades: 6-8Distance: 3.6 mi
- 7/10Douglas County High SchoolGrades: 9-12Distance: 0.6 mi
Schools provided by the listing agent
- Elementary: Castle Rock
- Middle: Mesa
- High: Douglas County
- District: Douglas RE-1
Source: REcolorado as distributed by MLS GRID. This data may not be complete. We recommend contacting the local school district to confirm school assignments for this home.
Get a cash offer in 3 minutes
Find out how much your home could sell for in as little as 3 minutes with a no-obligation cash offer.
Estimated market value
$648,100
Get a cash offer in 3 minutes
Find out how much your home could sell for in as little as 3 minutes with a no-obligation cash offer.
Estimated market value
$648,100
- Colorado
- Douglas County
- Castle Rock
- 80104
- 481 Tippen Place
Nearby cities
Nearby neighborhoods
Nearby zip codes
Other Castle Rock Topics
