Skip main navigation
For sale
  • Price cut: $14.9K (6/30)
    $325,000

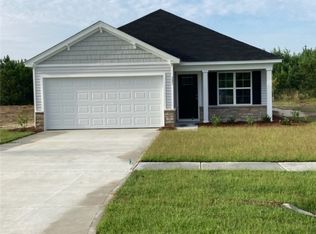
    481 Tondee Way, Midway, GA 31320

    4beds
    2,431sqft
    : 
    $2,225/mo
    Get pre-qualified
    Single Family Residence
    Built in 2021
    0.6 Acres Lot
    $325,000 Zestimate®
    $134/sqft
    $25/mo HOA

    What's special

    Abundant prep spaceBeautiful ellis gray cabinetryAdditional walk-in storage closetSeparate showerBright caledonia granite countertopsStunning gourmet-inspired kitchen
    Price Improvement! Don't miss this exceptional value on a spacious, move-in ready 4-bedroom, 2.5-bath home featuring a stunning gourmet-inspired kitchen with bright Caledonia granite countertops, beautiful Ellis Gray cabinetry, abundant prep space, and an open-concept design that's perfect for entertaining or everyday living. Offering over two levels of thoughtfully designed living space, this home combines comfort, flexibility, and style in a location that's convenient to everything. Just off the entry, a versatile flex room provides the perfect space for a home office, formal dining room, playroom, or additional sitting area. The oversized main-level primary suite offers a private retreat complete with a spa-like bath featuring a relaxing garden tub, separate shower, and an expansive walk-in closet. Upstairs, you'll find three generously sized bedrooms, each with its own walk-in closet, along with a spacious loft that's ideal as a media room, game room, second family room, or home office. An additional walk-in storage closet provides even more functionality. Conveniently located with easy access to Fort Stewart, Hunter Army Airfield, Richmond Hill, and Savannah, this home delivers exceptional space, quality, and convenience at an outstanding price. Move-in ready and available for a quick closing—schedule your showing today and discover everything this beautiful home has to offer.
    70 days
    |
    276
    |
    12
    |

    Zillow last checked:

    Listing updated:

    Listed by:

    Chastity Vanduynhoven 912-321-0007,

    STEWART REALTY COMPANY

    Source: HABR,MLS#: 170132

      Facts & features

      Interior

      Bedrooms & bathrooms
      • Bedrooms: 4
      • Bathrooms: 3
      • Full bathrooms: 2
      • 1/2 bathrooms: 1
      Appliances
      • Included: Dishwasher, Electric Oven, Microwave, Refrigerator, Electric Water Heater
      Features
      • Newly Painted, Pantry, Shelving, Tray Ceiling(s), See Remarks, Dining/Living Combo
      • Has fireplace: No
      Interior area
      • Total structure area: 2,431
      • Total interior livable area: 2,431 sqft

      Property

      Parking
      • Total spaces: 2
      • Parking features: Two Car, Garage
      • Garage spaces: 2
      Features
      • Levels: Two
      • Exterior features: See Remarks
      • Fencing: None
      Lot
      • Size: 0.6 Acres
      • Features: Corner Lot, Other
      Details
      • Parcel number: 131790C0255E

      Construction

      Type & style
      • Home type: SingleFamily
      • Property subtype: Single Family Residence
      Materials
      • Vinyl Siding, Insulation
      • Roof: Shingle
      Condition
      • Year built: 2021

      Utilities & green energy

      • Sewer: Septic Tank
      • Utilities for property: Cable Available

      Community & HOA

      Community
      • Security: Smoke Detector(s)
      • Subdivision: Colonies At Hambersham Plantation
      HOA
      • Has HOA: Yes
      • HOA fee: $300 annually
      Location
      • Region: Midway

      Financial & listing details

      • Price per square foot: $134/sqft
      • Date on market: 5/20/2026

        Estimated market value

        $325,000

        $309,000 - $341,000

        $2,285/mo

        Price history

        DateEventPrice
        7/15/2026Listed for rent$2,200+4.8%$1/sqft
        Source: HABR #146562 Report a problem
        6/30/2026Price change$325,000-4.4%$134/sqft
        Source: HABR #170132 Report a problem
        6/23/2026Price change$339,900-1.5%$140/sqft
        Source: HABR #170132 Report a problem
        5/28/2026Listing removed$2,100$1/sqft
        Source: HABR #146562 Report a problem
        5/21/2026Price change$2,100-2.3%$1/sqft
        Source: HABR #146562 Report a problem
        5/20/2026Listed for sale$345,000+19.3%$142/sqft
        Source: HABR #170132 Report a problem
        5/6/2026Listed for rent$2,150$1/sqft
        Source: HABR #146562 Report a problem
        12/2/2021Sold$289,099$119/sqft
        Source: Hive MLS #SA249007 Report a problem

        Public tax history

        Tax history is unavailable.

        Monthly payment

        Est. payment

        Payment breakdown

        Explore the cost of this home by adjusting the details. Changes won't be saved.
        All calculations are estimates and provided by Zillow, Inc. for informational purposes only. Actual amounts may vary.
        HOA fees may include property taxes on listings classified as Co-Ops. Contact the listing agent and/or owner for fee details.
        Mortgage interest rates are dependent on a number of factors, including credit score, down payment, and repayment length. Interest rate data provided by Zillow Group Marketplace, Inc. as of 1/1/1970 from various mortgage lenders with which we have lead or other similar arrangements; the Estimated Payment is an average of those rates.
        See how much you could borrow to make a competitive offer.

        Climate risks

        Neighborhood: 31320

        Getting around

        0 / 100
        Car-Dependent
        29 / 100
        Somewhat Bikeable

        Nearby schools

        GreatSchools rating
        Schools provided by the listing agent
        • Elementary: Joseph Martin
        • Middle: Midway Middle
        • High: Liberty County High

        Source: HABR. This data may not be complete. We recommend contacting the local school district to confirm school assignments for this home.

        A local agent can set up tours, give advice and negotiate with sellers.

        Browse local experts

        Similar homes