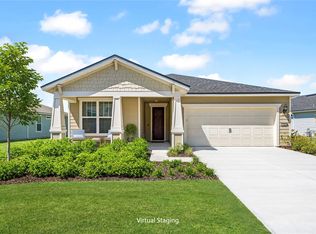
Explore the beautifully designed Hallmark floor plan, showcasing a charming Craftsman-style exterior. This 2-bedroom, 2-bath home features an open-concept layout with Luxury Vinyl Plank flooring flowing throughout the main living spaces and out to the screened, covered lanai. The kitchen is thoughtfully upgraded with 42'' white upper cabinets, a white tile backsplash, sleek quartz countertops, and a full Whirlpool appliance package, including a range, microwave, dishwasher, and refrigerator. The spacious owner's suite offers a relaxing retreat with a spa-inspired en-suite bath, complete with dual quartz vanities, modern cabinetry, and a large walk-in shower. Additional highlights include a smart home system, extended garage, attic storage, 8-foot interior doors, window blinds, and a laundry room sink for added functionality. Residents also enjoy access to resort-style amenities such as a clubhouse, on-site restaurant, pool, pickleball courts, and more. Schedule today!
Pending
Price cut: $3K (7/30)
$396,000
481 Tranquil Trail Cir, Yulee, FL 32097
2beds
1,581sqft
Single Family Residence
Built in 2025
5,040 Square Feet Lot
$394,600 Zestimate®
$250/sqft
$294/mo HOA
What's special
Charming craftsman-style exteriorExtended garageSleek quartz countertopsScreened covered lanaiOpen-concept layoutModern cabinetrySpa-inspired en-suite bath
- 172 days
- 14
- 0
Zillow last checked:
Listing updated:
Listed by:
Sabrina Lozada Bastardo 904-453-8700,
PULTE REALTY OF NORTH FLORIDA
Source: AINCAR,MLS#: 115567 Originating MLS: Amelia Island-Nassau County Assoc of Realtors Inc
Originating MLS: Amelia Island-Nassau County Assoc of Realtors IncFacts & features
Interior
Bedrooms & bathrooms
- Bedrooms: 2
- Bathrooms: 2
- Full bathrooms: 2
Other
- Description: Flooring: Carpet,Plank,Tile,Vinyl
Heating
- Central, Electric, Heat Pump
Cooling
- Central Air, Electric
Appliances
- Included: Some Gas Appliances, Dishwasher, Microwave, Refrigerator
Features
- Windows: Vinyl
Interior area
- Total structure area: 1,581
- Total interior livable area: 1,581 sqft
Property
Parking
- Total spaces: 2
- Parking features: Two Car Garage
- Garage spaces: 2
Features
- Levels: One
- Stories: 1
- Patio & porch: Rear Porch, Covered, Front Porch, Patio, Screened
- Pool features: Community
Lot
- Size: 5,040 Square Feet
- Dimensions: 40' x 126'
Details
- Parcel number: 503N27100403480000
- Zoning: RS-1
- Special conditions: None
Construction
Type & style
- Home type: SingleFamily
- Architectural style: One Story
- Property subtype: Single Family Residence
Materials
- Fiber Cement, Frame
- Roof: Shingle
Condition
- New Construction
- New construction: Yes
- Year built: 2025
Details
- Builder name: Del Webb
Utilities & green energy
- Sewer: Public Sewer
- Water: Public
Community & HOA
Community
- Features: Pool
- Subdivision: WILDLIGHT Del Webb
HOA
- Has HOA: Yes
- HOA fee: $294 monthly
Location
- Region: Yulee
Financial & listing details
- Price per square foot: $250/sqft
- Tax assessed value: $85,000
- Annual tax amount: $2,459
- Date on market: 3/30/2026
- Cumulative days on market: 173 days
- Listing terms: Cash,Conventional,FHA,VA Loan
- Road surface type: Paved
Estimated market value
$394,600
$375,000 - $414,000
$2,954/mo
Price history
| Date | Event | Price |
|---|---|---|
| 8/5/2026 | Pending sale | $396,000$250/sqft |
Source:  realMLS #2137410 Report a problem realMLS #2137410 Report a problem | ||
| 7/30/2026 | Price change | $396,000-0.8%$250/sqft |
Source: realMLS #2137410 Report a problem | ||
| 7/24/2026 | Price change | $399,000-2.4%$252/sqft |
Source: realMLS #2137410 Report a problem | ||
| 7/16/2026 | Price change | $409,000-1%$259/sqft |
Source: realMLS #2137410 Report a problem | ||
| 7/9/2026 | Price change | $413,000-2.4%$261/sqft |
Source: realMLS #2137410 Report a problem | ||
| 6/25/2026 | Price change | $423,000-2.3%$268/sqft |
Source: realMLS #2137410 Report a problem | ||
| 6/12/2026 | Price change | $433,000-0.5%$274/sqft |
Source: realMLS #2137410 Report a problem | ||
| 5/29/2026 | Price change | $435,190-2.2%$275/sqft |
Source: realMLS #2137410 Report a problem | ||
| 4/23/2026 | Price change | $445,190-0.7%$282/sqft |
Source: realMLS #2137410 Report a problem | ||
| 3/30/2026 | Listed for sale | $448,190$283/sqft |
Source: realMLS #2137410 Report a problem | ||
Public tax history
| Year | Property taxes | Tax assessment |
|---|---|---|
| 2025 | $2,459 +6.5% | $85,000 +13.3% |
| 2024 | $2,309 +0.3% | $75,000 |
| 2023 | $2,302 +754.8% | $75,000 +319.1% |
| 2022 | $269 | $17,897 |
Find assessor info on the county website
Monthly payment
Est. payment
Payment breakdown
Explore the cost of this home by adjusting the details. Changes won't be saved.Climate risks
Neighborhood: 32097

Similar homes
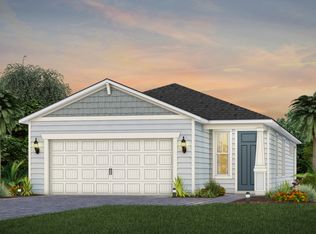
- $424,0002 bd2 ba1.3k sqft685 CONTINUUM Loop, Yulee, FL 32097New Construction
 realMLS
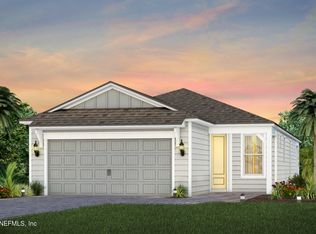
 - from $410,9902 bd2 ba1.5k sqftHallmark Plan, Del Webb Wildlight, Yulee, FL 32097New Construction
 Del Webb
 - $450,0002 bd2 ba1.8k sqft212 ETHEREAL Square, Yulee, FL 32097For Sale
 MLS ID #2144020, CHERYA CAVANAUGH. realMLS
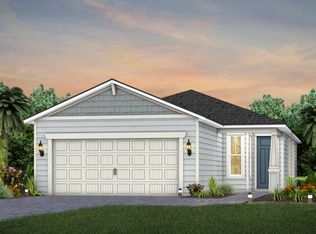
 - from $399,9902 bd2 ba1.4k sqftCompass Plan, Del Webb Wildlight, Yulee, FL 32097New Construction
 Del Webb
