Welcome to this beautiful and unique 4-bedroom home nestled on 4.75 private acres in the highly sought-after Oak Grove School District. This spacious property offers a perfect blend of charm, comfort, and functionality, featuring multiple bonus rooms ideal for a home office, gym, or playroom. The finished basement provides additional living space, perfect for entertaining, relaxing, or hosting guests. The heart of the home boasts a warm and inviting kitchen that opens to a bright dining and living area, creating a perfect space for gathering. Enjoy the convenience of an attached 2-car garage and plenty of storage throughout the home. Step outside to take in the serene, wooded surroundings and expansive yard—ideal for outdoor activities, gardening, or simply enjoying nature. With its flexible layout, abundant space, and prime location, this home offers a rare opportunity to enjoy peaceful, country-style living while still being close to schools, shopping, and local amenities.
Sold for $575,000
$575,000
481 Valleydale Ln, Winston Salem, NC 27107
4beds
4,182sqft
Stick/Site Built, Residential, Single Family Residence
Built in 1977
4.75 Acres Lot
$591,700 Zestimate®
$--/sqft
$3,069 Estimated rent
Home value
$591,700
$509,000 - $692,000
$3,069/mo
Zestimate® history
Owner options
List your home for rent
$3,069/mo
Rent Zestimate®
Find your next renter with Zillow Rental Manager. Plus, with online applications, you can quickly screen prospective tenants – for free.
$3,069/mo
Rent Zestimate®
Refinance and save
$3,331/mo
Est. payment
Refinancing to a lower rate could help reduce your monthly payments and save thousands over the life of the loan.
$3,331/mo
Est. payment
Explore your selling options
Work with a Zillow partner agent
Leverage their expertise and Zillow's premium Showcase listings to get your home seen by more buyers.
Get startedList with your own agent
Get your home in front of millions of buyers by listing it on Zillow.
Learn how to do itSell it yourself
Take full control of how buyers see your home on Zillow by listing For Sale by Owner (FSBO).
List your homeWhat's special
Finished basementMultiple bonus roomsPrivate acresExpansive yardWarm and inviting kitchenSerene wooded surroundings
Zillow last checked:
Listing updated:
Listed by:
Nathan D. Hepler 336-906-3417,
Hepler Realty
Bought with:
Bonnie Owens, 291786
Mantle LLC
Source: Triad MLS,MLS#: 1178601
Facts & features
Interior
Bedrooms & bathrooms
- Bedrooms: 4
- Bathrooms: 4
- Full bathrooms: 4
- Main level bathrooms: 3
Primary bedroom
- Level: Main
- Dimensions: 15.83 x 23.17
Bedroom 2
- Level: Main
- Dimensions: 11.83 x 16.42
Bedroom 3
- Level: Main
- Dimensions: 12.33 x 12.08
Bedroom 4
- Level: Main
- Dimensions: 11 x 12.25
Bonus room
- Level: Basement
- Dimensions: 11.67 x 17.08
Breakfast
- Level: Main
- Dimensions: 8.42 x 13.83
Den
- Level: Basement
- Dimensions: 23.75 x 32.25
Dining room
- Level: Main
- Dimensions: 13.17 x 13.83
Exercise room
- Level: Basement
- Dimensions: 25.25 x 14.08
Kitchen
- Level: Main
- Dimensions: 11.75 x 13.83
Living room
- Level: Main
- Dimensions: 18 x 26.42
Other
- Level: Basement
- Dimensions: 13.42 x 7.58
Heating
- Heat Pump, Electric
Cooling
- Central Air
Appliances
- Included: Dishwasher, Free-Standing Range, Electric Water Heater
- Laundry: Dryer Connection, Washer Hookup
Features
- Ceiling Fan(s), Dead Bolt(s), Vaulted Ceiling(s), Wet Bar
- Flooring: Vinyl
- Doors: Insulated Doors
- Windows: Insulated Windows
- Basement: Partially Finished, Basement
- Attic: Access Only
- Number of fireplaces: 1
- Fireplace features: Living Room
Interior area
- Total structure area: 4,734
- Total interior livable area: 4,182 sqft
- Finished area above ground: 2,630
- Finished area below ground: 1,552
Property
Parking
- Total spaces: 2
- Parking features: Driveway, Garage, Paved, Garage Door Opener, Attached
- Attached garage spaces: 2
- Has uncovered spaces: Yes
Features
- Levels: One
- Stories: 1
- Patio & porch: Porch
- Pool features: None
- Fencing: Fenced
Lot
- Size: 4.75 Acres
- Dimensions: 610 x 133 x 600 x 500
- Features: Partially Wooded, Not in Flood Zone
- Residential vegetation: Partially Wooded
Details
- Parcel number: 13017C0000037
- Zoning: RS
- Special conditions: Owner Sale
Construction
Type & style
- Home type: SingleFamily
- Architectural style: Ranch
- Property subtype: Stick/Site Built, Residential, Single Family Residence
Materials
- Brick
Condition
- Year built: 1977
Utilities & green energy
- Sewer: Septic Tank
- Water: Public
Community & HOA
Community
- Subdivision: Brentwood Forest
HOA
- Has HOA: No
Location
- Region: Winston Salem
Financial & listing details
- Tax assessed value: $335,000
- Annual tax amount: $2,137
- Date on market: 4/24/2025
- Cumulative days on market: 3 days
- Listing agreement: Exclusive Right To Sell
- Listing terms: Cash,Conventional,FHA,NC Housing,USDA Loan,VA Loan
Price history
| Date | Event | Price |
|---|---|---|
| 6/6/2025 | Sold | $575,000 |
Source:  Triad MLS #1178601 Report a problem Triad MLS #1178601 Report a problem | ||
| 4/28/2025 | Pending sale | $575,000 |
Source: Triad MLS #1178601 Report a problem | ||
| 4/24/2025 | Listed for sale | $575,000+71.6% |
Source: Triad MLS #1178601 Report a problem | ||
| 7/30/2019 | Sold | $335,000-4.3% |
Source: Triad MLS #930595 Report a problem | ||
| 6/30/2019 | Pending sale | $349,900$84/sqft |
Source: Coldwell Banker Triad, Realtors #930595 Report a problem | ||
| 6/26/2019 | Price change | $349,900-7.9%$84/sqft |
Source: Coldwell Banker Triad, Realtors #930595 Report a problem | ||
| 5/2/2019 | Listed for sale | $379,900$91/sqft |
Source: Coldwell Banker Triad Stratford #930595 Report a problem | ||
Public tax history
| Year | Property taxes | Tax assessment |
|---|---|---|
| 2026 | -- | $334,020 |
| 2025 | $2,205 +3.1% | $334,020 |
| 2024 | $2,138 | $334,020 |
| 2023 | $2,138 | $334,020 |
| 2022 | $2,138 | $334,020 |
| 2021 | $2,138 +7.2% | $334,020 +7.2% |
| 2020 | $1,993 | $311,460 +14.6% |
| 2019 | -- | $271,710 |
| 2018 | $1,713 | $271,710 |
| 2017 | $1,713 | $271,710 |
| 2016 | $1,713 | $271,710 |
| 2015 | $1,713 -3.8% | $271,710 -2.4% |
| 2014 | $1,781 | $278,310 |
| 2013 | -- | $278,310 |
| 2012 | -- | $278,310 |
| 2011 | -- | $278,310 |
| 2010 | -- | -- |
| 2009 | -- | -- |
| 2008 | -- | -- |
| 2007 | -- | -- |
| 2006 | -- | -- |
| 2005 | -- | -- |
| 2004 | -- | -- |
| 2003 | -- | -- |
| 2002 | -- | -- |
| 2001 | -- | -- |
| 2000 | -- | -- |
| 1999 | -- | -- |
Find assessor info on the county website
Neighborhood: 27107
Nearby homes
- $427,8003 bd2 ba1.3k sqft492 Valleydale Ln, Winston Salem, NC 27107Off Market
- $542,8004 bd3 ba2.9k sqft417 Valleydale Ln, Winston Salem, NC 27107Off Market
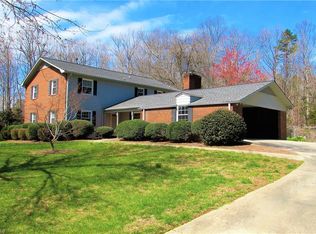
- $316,0003 bd2 ba1.1k sqft490 Valleydale Ln, Winston Salem, NC 27107Off Market
- $277,2003 bd2 ba1.9k sqft524 Brentwood Rd, Winston Salem, NC 27107Off Market
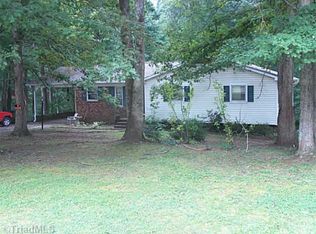
- $261,5003 bd2 ba1.3k sqft542 Brentwood Rd, Winston Salem, NC 27107Off Market
- $237,1004,000 Square Feet498 Brentwood Rd, Winston Salem, NC 27107Off Market
- $358,0003 bd2 ba1.7k sqft117 Hillside Ct, Winston Salem, NC 27107Off Market
- $281,1004 bd2 ba2k sqft560 Brentwood Rd, Winston Salem, NC 27107Off Market
Nearby schools
GreatSchools rating
- 5/10Midway ElementaryGrades: PK-5Distance: 3.4 mi
- 5/10Oak Grove Middle SchoolGrades: 6-8Distance: 1.6 mi
- 6/10Oak Grove HighGrades: 9-12Distance: 1.3 mi
Schools provided by the listing agent
- Elementary: Midway
- Middle: Oak Grove
- High: Oak Grove
Source: Triad MLS. This data may not be complete. We recommend contacting the local school district to confirm school assignments for this home.
Get a cash offer in 3 minutes
Find out how much your home could sell for in as little as 3 minutes with a no-obligation cash offer.
Estimated market value
$591,700
Get a cash offer in 3 minutes
Find out how much your home could sell for in as little as 3 minutes with a no-obligation cash offer.
Estimated market value
$591,700
- North Carolina
- Davidson County
- Winston-Salem
- 27107
- 481 Valleydale Ln
Nearby cities
Nearby neighborhoods
Nearby zip codes
Other Winston-Salem Topics
