** BRAND NEW QUALITY ROOF JUST INSTALLED SEPTEMBER 2023 ** NEWER EXTERIOR PAINT AND REFRESHED LANDSCAPING! Welcome Home to this great find, PRIVATE PRESERVE setting (NO backyard neighbors), spacious 4 BDRMS., 3 FULL BATHS, FAMILY ROOM, LIVING ROOM, DINING ROOM, KITCHEN W/LARGE DINING AREA, 2,448 Living Sq. Ft. (per AI floor plan in photos) single family residence with 2,880 Total Sq. Ft. area. Available for quick conveyance, well maintained & appointed, ONE ORIGINAL OWNER loved, quality concrete block constructed and set on a rare private wooded preservation lot in the quaint & quiet “hidden gem” residential community of Westwinds Village in beautiful Tarpon Springs Florida. LOW HOA $508/YEAR!! FENCE PERMITTED. Numerous features include a desirable open concept split floor plan with all the right rooms and spaces for exceptional flexibility of use, function, and comfortable living enjoyment throughout the home. Upon entry the foyer greets all to a large Formal Living Room and Formal Dining Room area. A light bright Kitchen with separate everyday dining area and a large bar top island w/ seating, pantry closet, and lots of cabinets/countertop spaces for cooking & entertaining. The adjoining Family Room with 5” Wood Plank flooring & Vaulted Ceilings is perfect for family & friend's gatherings, and game day events. The Primary Suite w/ 5” Wood Plank flooring and walk-in closets has oversized bedroom quarters with an extended sitting room that can be used as an en-suite library/office desk space area, along with a large Primary Bathroom with double sinks, large countertop spaces, luxury garden tub, private walk-in glass block shower, and private commode. Bedrooms 2 & 3 are spacious with full double door closets and share a Full Bathroom with bathtub/shower. Bedroom 4 complemented with a PRIVATE Full Bathroom can be used as guest/in-law/longer term visitors area, or a separate private work from home office. Other features include a large Laundry Room with Washer/Dryer, 2 Car Garage with service door access, NEWER 2015 AC unit, NEWER EXTERIOR PAINT, NATURAL GAS, private back yard overlooking wooded preserve space that backs to Hidden Lake. Plenty of room for a pool if desired. Conveys fully furnished if buyer would prefer. Low-cost Flood Insurance. Located near everything- Downtown Tarpon Springs, Sunset Beach, Fred Howard Park, Golf courses, nearby access to scenic Pinellas Trail (bike/skate/walk), great restaurants and healthcare providers. A short drive to Dunedin and Clearwater Beach. Enjoy all that Tampa Bay has to offer at your fingertips, sports venues, theater, TIA, and more. A MUST SEE!!
Sold for $515,000
$515,000
481 Village Dr, Tarpon Springs, FL 34689
4beds
2,448sqft
Single Family Residence
Built in 1999
7,919 Square Feet Lot
$532,800 Zestimate®
$210/sqft
$3,335 Estimated rent
Home value
$532,800
$501,000 - $565,000
$3,335/mo
Zestimate® history
Owner options
List your home for rent
$3,335/mo
Rent Zestimate®
Find your next renter with Zillow Rental Manager. Plus, with online applications, you can quickly screen prospective tenants – for free.
$3,335/mo
Rent Zestimate®
Refinance and save
$3,595/mo
Est. payment
Refinancing to a lower rate could help reduce your monthly payments and save thousands over the life of the loan.
$3,595/mo
Est. payment
Explore your selling options
Work with a Zillow partner agent
Leverage their expertise and Zillow's premium Showcase listings to get your home seen by more buyers.
Get startedList with your own agent
Get your home in front of millions of buyers by listing it on Zillow.
Learn how to do itSell it yourself
Take full control of how buyers see your home on Zillow by listing For Sale by Owner (FSBO).
List your homeWhat's special
Golf coursesLarge bar top islandNewer exterior paintLarge countertop spacesFred howard parkWalk-in closetsFull double door closets
Zillow last checked:
Listing updated:
Listed by:
Pamela Lagattolla 727-515-2261,
ONE PROPERTIES INTL PLLC 727-510-1187
Bought with:
Melissa Pranzo, 3430590
EXP REALTY LLC
Source: Stellar MLS,MLS#: U8197378 Originating MLS: Pinellas Suncoast
Originating MLS: Pinellas Suncoast
Facts & features
Interior
Bedrooms & bathrooms
- Bedrooms: 4
- Bathrooms: 3
- Full bathrooms: 3
Rooms
- Room types: Breakfast Room Separate, Family Room, Dining Room, Living Room, Utility Room
Primary bedroom
- Features: Ceiling Fan(s), Dual Sinks, En Suite Bathroom, Makeup/Vanity Space, Tub with Separate Shower Stall, Water Closet/Priv Toilet, Walk-In Closet(s)
- Level: First
- Dimensions: 23x12
Bedroom 2
- Features: Ceiling Fan(s)
- Level: First
- Dimensions: 12x10
Bedroom 3
- Features: Ceiling Fan(s)
- Level: First
- Dimensions: 12x10
Bedroom 4
- Features: Ceiling Fan(s)
- Level: First
- Dimensions: 12x10
Dining room
- Level: First
- Dimensions: 13x12
Family room
- Features: Ceiling Fan(s)
- Level: First
- Dimensions: 17x16
Kitchen
- Features: Breakfast Bar, Pantry, Built-in Features
- Level: First
- Dimensions: 18x15
Living room
- Level: First
- Dimensions: 18x14
Heating
- Heat Pump
Cooling
- Central Air
Appliances
- Included: Dishwasher, Dryer, Gas Water Heater, Microwave, Range, Refrigerator, Washer
- Laundry: Inside, Laundry Room
Features
- Ceiling Fan(s), Eating Space In Kitchen, High Ceilings, Kitchen/Family Room Combo, Open Floorplan, Split Bedroom, Thermostat, Vaulted Ceiling(s), Walk-In Closet(s)
- Flooring: Carpet, Tile, Hardwood
- Windows: Blinds
- Has fireplace: No
- Furnished: Yes
Interior area
- Total structure area: 2,880
- Total interior livable area: 2,448 sqft
Property
Parking
- Total spaces: 2
- Parking features: Garage Door Opener
- Attached garage spaces: 2
Features
- Levels: One
- Stories: 1
- Patio & porch: Front Porch
- Exterior features: Irrigation System, Sidewalk
- Has view: Yes
- View description: Trees/Woods
Lot
- Size: 7,919 Square Feet
- Dimensions: 70 x 112
- Features: Near Golf Course, Sidewalk
- Residential vegetation: Oak Trees, Trees/Landscaped
Details
- Parcel number: 142715969260000460
- Special conditions: None
Construction
Type & style
- Home type: SingleFamily
- Architectural style: Florida
- Property subtype: Single Family Residence
Materials
- Block, Stucco
- Foundation: Slab
- Roof: Shingle
Condition
- New construction: No
- Year built: 1999
Utilities & green energy
- Sewer: Public Sewer
- Water: Public
- Utilities for property: Electricity Connected, Natural Gas Connected, Public, Sewer Connected, Sprinkler Recycled, Street Lights, Underground Utilities, Water Connected
Community & HOA
Community
- Features: Deed Restrictions, Sidewalks
- Security: Security System Owned, Smoke Detector(s)
- Pet fee: $0 monthly
- Subdivision: WESTWINDS VILLAGE
HOA
- Has HOA: Yes
- HOA fee: $42 monthly
- HOA name: Lou Piccininno
- HOA phone: 727-935-6221
Location
- Region: Tarpon Springs
Financial & listing details
- Price per square foot: $210/sqft
- Tax assessed value: $446,268
- Annual tax amount: $6,266
- Date on market: 4/19/2023
- Cumulative days on market: 212 days
- Listing terms: Cash,Conventional
- Ownership: Fee Simple
- Total actual rent: 0
- Electric utility on property: Yes
- Road surface type: Paved, Asphalt
Price history
| Date | Event | Price |
|---|---|---|
| 12/22/2023 | Sold | $515,000-2.4%$210/sqft |
Source:  Stellar MLS #U8197378 Report a problem Stellar MLS #U8197378 Report a problem | ||
| 12/9/2023 | Pending sale | $527,900$216/sqft |
Source: Stellar MLS #U8197378 Report a problem | ||
| 12/7/2023 | Price change | $527,900-0.2%$216/sqft |
Source: Stellar MLS #U8197378 Report a problem | ||
| 11/30/2023 | Price change | $528,900-0.2%$216/sqft |
Source: Stellar MLS #U8197378 Report a problem | ||
| 9/23/2023 | Price change | $529,900-3.5%$216/sqft |
Source: Stellar MLS #U8197378 Report a problem | ||
| 7/6/2023 | Listed for sale | $549,000$224/sqft |
Source: Stellar MLS #U8197378 Report a problem | ||
| 6/19/2023 | Listing removed | -- |
Source: Stellar MLS #U8197378 Report a problem | ||
| 6/16/2023 | Pending sale | $549,000$224/sqft |
Source: Stellar MLS #U8197378 Report a problem | ||
| 6/6/2023 | Price change | $549,000-3.5%$224/sqft |
Source: Stellar MLS #U8197378 Report a problem | ||
| 5/6/2023 | Price change | $569,000-9.5%$232/sqft |
Source: Stellar MLS #U8197378 Report a problem | ||
| 4/20/2023 | Listed for sale | $629,000+298.1%$257/sqft |
Source: Stellar MLS #U8197378 Report a problem | ||
| 8/3/1999 | Sold | $158,000$65/sqft |
Source: Public Record Report a problem | ||
Public tax history
| Year | Property taxes | Tax assessment |
|---|---|---|
| 2024 | $4,655 -31.9% | $299,623 -14.6% |
| 2023 | $6,832 +9% | $351,024 +10% |
| 2022 | $6,267 +9.4% | $319,113 +10% |
| 2021 | $5,726 +80.1% | $290,103 +44.4% |
| 2020 | $3,179 +2% | $200,901 +2.3% |
| 2019 | $3,117 | $196,384 +1.9% |
| 2018 | $3,117 +2.4% | $192,722 +2.1% |
| 2017 | $3,045 +1% | $188,758 +2.1% |
| 2016 | $3,014 -1.6% | $184,876 +0.7% |
| 2015 | $3,062 +0.6% | $183,591 +0.8% |
| 2014 | $3,044 -4% | $182,134 +25.2% |
| 2013 | $3,170 -3.8% | $145,484 -3.9% |
| 2012 | $3,295 | $151,329 +8.4% |
| 2011 | -- | $139,595 -4.7% |
| 2010 | -- | $146,488 -15.5% |
| 2009 | -- | $173,346 -32.5% |
| 2008 | $5,187 | $256,700 +1.6% |
| 2007 | -- | $252,700 +28% |
| 2005 | -- | $197,400 +9.2% |
| 2004 | $4,007 +3.6% | $180,800 +4.1% |
| 2003 | $3,867 +18.8% | $173,600 +12.8% |
| 2002 | $3,255 | $153,900 +6.6% |
| 2001 | $3,255 +6% | $144,400 +5.6% |
| 2000 | $3,069 | $136,800 |
Find assessor info on the county website
Neighborhood: 34689
Nearby homes
- $408,500-- bd2 ba1.7k sqft487 Village Dr, Tarpon Springs, FL 34689Off Market
- $568,7003 bd2 ba1.9k sqft475 Village Dr, Tarpon Springs, FL 34689Off Market
- $488,1003 bd2 ba1.6k sqft493 Village Dr, Tarpon Springs, FL 34689Off Market
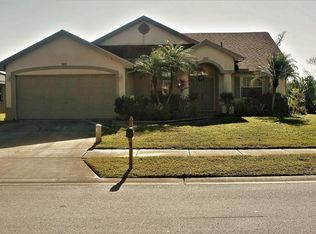
- $505,2003 bd2 ba2.3k sqft469 Village Dr, Tarpon Springs, FL 34689Off Market

- $491,4004 bd2 ba2k sqft474 Village Dr, Tarpon Springs, FL 34689Off Market
- $371,400-- bd2 ba1.7k sqft486 Village Dr, Tarpon Springs, FL 34689Off Market
- $530,5004 bd3 ba2.2k sqft494 Village Dr, Tarpon Springs, FL 34689Off Market
- $501,200-- bd3 ba1.9k sqft463 Village Dr, Tarpon Springs, FL 34689Off Market
Nearby schools
GreatSchools rating
- 9/10Sunset Hills Elementary SchoolGrades: PK-5Distance: 0.1 mi
- 6/10Tarpon Springs Middle SchoolGrades: 6-8Distance: 0.7 mi
- 6/10Tarpon Springs High SchoolGrades: PK,9-12Distance: 0.3 mi
Get a cash offer in 3 minutes
Find out how much your home could sell for in as little as 3 minutes with a no-obligation cash offer.
Estimated market value
$532,800
Get a cash offer in 3 minutes
Find out how much your home could sell for in as little as 3 minutes with a no-obligation cash offer.
Estimated market value
$532,800
- Florida
- Pinellas County
- Tarpon Springs
- 34689
- 481 Village Dr
Nearby cities
Nearby zip codes
Other Tarpon Springs Topics
