Skip main navigation
Sold for $520,000
  • $520,000

    481 W 79th Place, Denver, CO 80221

    3beds
    1,736sqft
    Single Family Residence
    Built in 1969
    0.33 Acres Lot
    $512,900 Zestimate®
    $300/sqft
    $3,025 Estimated rent

    Home value

    $512,900

    $487,000 - $539,000

    $3,025/mo

    Zestimate® history
    Loading
    Loading...

    Owner options

    List your home for rent

    $3,025/mo

    Rent Zestimate®

    Find your next renter with Zillow Rental Manager. Plus, with online applications, you can quickly screen prospective tenants – for free.

    Learn more

    $3,025/mo

    Rent Zestimate®

    Refinance and save

    $3,036/mo

    Est. payment

    Refinancing to a lower rate could help reduce your monthly payments and save thousands over the life of the loan.

    See today's rates

    $3,036/mo

    Est. payment

    Explore your selling options

    Work with a Zillow partner agent

    Leverage their expertise and Zillow's premium Showcase listings to get your home seen by more buyers.

    Get started

    List with your own agent

    Get your home in front of millions of buyers by listing it on Zillow.

    Learn how to do it

    Sell it yourself

    Take full control of how buyers see your home on Zillow by listing For Sale by Owner (FSBO).

    List your home

    What's special

    Play areaFinished bonus family roomSpacious corner lotAttached master bathFire - pitCovered patioAmple space
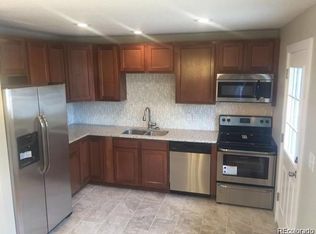
    This remarkable home is situated on a spacious corner lot in Sherrelwood Estates and offers ample space and versatility. This bi-level residence features a finished bonus family room downstairs, perfect for an extra bedroom, play area, offices or casual hangout spot. Upstairs there are three bedrooms including a primary bedroom with an attached master bath, a coveted feature in this price range. Hardwood floors adorn the living and dining room and new laminate floors in the kitchen and bathrooms. A favorite feature is the covered patio accessible through the dining area and kitchen, an ideal setting for outdoor entertaining all year long. The patio oversees a large backyard with so much potential: gardening, fire-pit, play area for kids and more! This is a prime location since commuting is a breeze—just minutes from I-25, providing easy access to downtown Denver and beyond. Plus, with I-36, I-70, and I-270 nearby, getting to work or exploring the city is effortless. Don't miss this fantastic opportunity to call Denver home—schedule a showing today! OH: Friday 3/22 4-6PM, Saturday 3/23 11-1PM, Sunday 3/24 2:30-4:30PM

    Zillow last checked:

    Listing updated:

    Listed by:

    Dulce Anayasaenz 303-500-4057 dulce@8z.com,

    8z Real Estate

    Bought with:

    Tony Martinez, 40014474

    Brokers Guild Real Estate

    Source: REcolorado as distributed by MLS GRID,MLS#: 2542101MLS Logo

    Facts & features

    Interior

    Bedrooms & bathrooms
    • Bedrooms: 3
    • Bathrooms: 2
    • Full bathrooms: 1
    • 3/4 bathrooms: 1
    Primary bedroom
    • Level: Upper
    Bedroom
    • Level: Upper
    Bedroom
    • Level: Upper
    Bathroom
    • Level: Upper
    Bathroom
    • Level: Upper
    Dining room
    • Level: Upper
    Family room
    • Level: Lower
    Kitchen
    • Level: Upper
    Laundry
    • Level: Lower
    Living room
    • Level: Upper
    Heating
    • Forced Air
    Cooling
    • Air Conditioning-Room, Evaporative Cooling
    Appliances
    • Included: Cooktop, Dishwasher, Dryer, Microwave, Oven, Refrigerator, Washer
    Features
    • Has basement: No
    Interior area
    • Total structure area: 1,736
    • Total interior livable area: 1,736 sqft
    • Finished area above ground: 1,736

    Property

    Parking
    • Total spaces: 2
    • Parking features: Garage - Attached
    • Attached garage spaces: 2
    Features
    • Patio & porch: Covered, Deck
    • Exterior features: Private Yard
    • Fencing: Full
    Lot
    • Size: 0.33 Acres
    • Features: Corner Lot
    Details
    • Parcel number: R0069647
    • Zoning: R-1-C
    • Special conditions: Standard

    Construction

    Type & style
    • Home type: SingleFamily
    • Property subtype: Single Family Residence
    Materials
    • Frame, Wood Siding
    • Roof: Composition
    Condition
    • Year built: 1969

    Utilities & green energy

    • Sewer: Public Sewer
    • Water: Public
    • Utilities for property: Cable Available, Electricity Connected

    Community & neighborhood

    Location
    • Region: Denver
    • Subdivision: Sherrelwood Estates

    Other

    Other facts
    • Listing terms: Cash,Conventional,FHA,VA Loan
    • Ownership: Individual

    Price history

    DateEventPrice
    4/25/2024Sold$520,000+5.1%$300/sqft
    Source: REcolorado as distributed by MLS GRID #2542101 Report a problem
    3/28/2024Pending sale$495,000$285/sqft
    Source: REcolorado as distributed by MLS GRID #2542101 Report a problem
    3/21/2024Listed for sale$495,000+37.5%$285/sqft
    Source: REcolorado as distributed by MLS GRID #2542101 Report a problem
    11/15/2023Listing removed--
    Source: Zillow Rentals Report a problem
    10/30/2023Price change$2,750-5.2%$2/sqft
    Source: Zillow Rentals Report a problem
    10/19/2023Price change$2,900-3.3%$2/sqft
    Source: Zillow Rentals Report a problem
    10/6/2023Listed for rent$3,000$2/sqft
    Source: Zillow Rentals Report a problem
    3/13/2020Sold$360,000+176.9%$207/sqft
    Source: Public Record Report a problem
    11/7/2008Sold$130,000-37.5%$75/sqft
    Source: Public Record Report a problem
    5/5/2005Sold$208,000+20700%$120/sqft
    Source: Public Record Report a problem
    11/12/2004Sold$1,000-99.3%$1/sqft
    Source: Public Record Report a problem
    12/7/1999Sold$145,000$84/sqft
    Source: Public Record Report a problem

    Public tax history

    YearProperty taxesTax assessment
    2025$3,147 +0.6%$30,060 -13.7%
    2024$3,128 +6.6%$34,830
    2023$2,935 +6.3%$34,830 +27%
    2022$2,760 $27,420 -2.8%
    2021-- $28,200 +22.3%
    2020$2,292 $23,050 -0.2%
    2019$2,292 +16.4%$23,100 +24.2%
    2018$1,969 $18,600
    2017$1,969 $18,600 +33%
    2016-- $13,980
    2015$1,483 $13,980 +8.7%
    2014-- $12,860
    2013-- $12,860 +4.6%
    2012-- $12,290
    2011-- $12,290 -4.5%
    2010-- $12,870
    2009-- $12,870 -16.9%
    2008-- $15,480
    2007-- $15,480 +5.9%
    2006-- $14,620
    2005-- $14,620 +7%
    2004-- $13,660
    2003$1,221 +4.7%$13,660 -5.8%
    2002$1,167 +25.4%$14,500 +35%
    2001$931 $10,740
    2000-- $10,740

    Find assessor info on the county website

    Neighborhood: 80221

    Nearby schools

    GreatSchools rating
    Schools provided by the listing agent
    • Elementary: Clayton K-8
    • Middle: Clayton K-8
    • High: Mapleton Expedition
    • District: Mapleton R-1

    Source: REcolorado as distributed by MLS GRID. This data may not be complete. We recommend contacting the local school district to confirm school assignments for this home.

    Get a cash offer in 3 minutes
    Find out how much your home could sell for in as little as 3 minutes with a no-obligation cash offer.
    Estimated market value
    $512,900
    Get a cash offer in 3 minutes
    Find out how much your home could sell for in as little as 3 minutes with a no-obligation cash offer.
    Estimated market value
    $512,900