Full of charm and ready for your personal touches, this welcoming 3 bedroom, 1 bath River Park home offers a classic layout with plenty of potential. The bright, spacious living room flows into the formal dining area, while the kitchen includes a cozy breakfast nook for casual meals. With 1,266 square feet, the home features generously sized bedrooms, original hardwood floors, abundant closet space, dual-pane windows throughout, and an attached two-car garage with laundry. Out back, a covered patio with warm wood detailing creates a comfortable spot to relax or entertain, while the spacious yard offers plenty of room for gardening, play, or future possibilities. Ideally located in one of East Sacramento's most beloved neighborhoods, you're just down the street from Caleb Greenwood Elementary, near Glenn Hall Park and pool, and only a block from popular neighborhood restaurants.
Closed
Tax assessed value
$540,000
481 Wanda Way, Sacramento, CA 95819
3beds
1,266sqft
Single Family Residence
Built in 1952
5,039 Square Feet Lot
$538,900 Zestimate®
$427/sqft
$2,925 Estimated rent
Home value
$538,900
$490,000 - $587,000
$2,925/mo
Zestimate® history
Owner options
List your home for rent
$2,925/mo
Rent Zestimate®
Find your next renter with Zillow Rental Manager. Plus, with online applications, you can quickly screen prospective tenants – for free.
$2,925/mo
Rent Zestimate®
Refinance and save
$3,499/mo
Est. payment
Refinancing to a lower rate could help reduce your monthly payments and save thousands over the life of the loan.
$3,499/mo
Est. payment
Explore your selling options
Work with a Zillow partner agent
Leverage their expertise and Zillow's premium Showcase listings to get your home seen by more buyers.
Get startedList with your own agent
Get your home in front of millions of buyers by listing it on Zillow.
Learn how to do itSell it yourself
Take full control of how buyers see your home on Zillow by listing For Sale by Owner (FSBO).
List your homeWhat's special
Dual-pane windows throughoutFormal dining areaCozy breakfast nookOriginal hardwood floorsGenerously sized bedroomsAbundant closet space
Zillow last checked:
Listing updated:
Listed by:
Elise Brown DRE #01781942 916-715-0213,
Coldwell Banker Realty
Bought with:
Kim Haywood, DRE #01512036
Berkshire Hathaway HomeServices-Drysdale Properties
Source: MetroList Services of CA,MLS#: 226080789Originating MLS: MetroList Services, Inc.
Facts & features
Interior
Bedrooms & bathrooms
- Bedrooms: 3
- Bathrooms: 1
- Full bathrooms: 1
Dining room
- Features: Formal Area
Kitchen
- Features: Breakfast Room, Tile Counters
Heating
- Central, Fireplace(s)
Cooling
- Ceiling Fan(s), Central Air
Appliances
- Included: Free-Standing Gas Range, Dishwasher, Disposal, Dual Fuel, Free-Standing Electric Oven
- Laundry: In Garage
Features
- Flooring: Linoleum, Tile, Wood
- Number of fireplaces: 1
- Fireplace features: Living Room, Wood Burning Stove
Interior area
- Total structure area: 0
- Total interior livable area: 1,266 sqft
Property
Parking
- Total spaces: 2
- Parking features: Attached, Driveway
- Attached garage spaces: 2
- Has uncovered spaces: Yes
Lot
- Size: 5,039 Square Feet
- Features: Shape Regular, Landscape Back, Landscape Front, Landscaped
Details
- Additional structures: Shed(s)
- Parcel number: 00501430070000
- Zoning: R-1
- Special conditions: Offer As Is,Trust
Construction
Type & style
- Home type: SingleFamily
- Architectural style: Bungalow
- Property subtype: Single Family Residence
Materials
- Brick Veneer, Stucco, Frame, Wood
- Foundation: Raised
- Roof: Composition
Condition
- Year built: 1952
Utilities & green energy
- Electric: 3 Phase
- Sewer: Public Sewer
- Water: Public, Meter on Site
- Utilities for property: Public, Electric, Sewer In & Connected, Natural Gas Connected
Community & HOA
Location
- Region: Sacramento
Financial & listing details
- Price per square foot: $427/sqft
- Tax assessed value: $540,000
- Price range: $540K - $540K
- Date on market: 6/25/2026
- Road surface type: Paved Sidewalk
Price history
| Date | Event | Price |
|---|---|---|
| 7/21/2026 | Sold | $540,000$427/sqft |
Source: MetroList Services of CA #226080789 Report a problem | ||
| 7/1/2026 | Pending sale | $540,000$427/sqft |
Source: MetroList Services of CA #226080789 Report a problem | ||
| 6/25/2026 | Listed for sale | $540,000$427/sqft |
Source: MetroList Services of CA #226080789 Report a problem | ||
Public tax history
| Year | Property taxes | Tax assessment |
|---|---|---|
| 2026 | -- | $540,000 +692.5% |
| 2025 | $971 +1.5% | $68,139 +2% |
| 2024 | $957 +2.5% | $66,803 +2% |
| 2023 | $934 +2% | $65,494 +2% |
| 2022 | $915 +4.4% | $64,211 +2% |
| 2021 | $877 0% | $62,953 +1% |
| 2020 | $877 +2.1% | $62,308 +2% |
| 2019 | $858 +2.7% | $61,087 +2% |
| 2018 | $836 +1.6% | $59,890 +2% |
| 2017 | $822 +6.3% | $58,717 +2% |
| 2016 | $773 +4.1% | $57,567 +1.5% |
| 2015 | $743 | $56,703 +2% |
| 2014 | $743 | $55,594 +0.5% |
| 2013 | -- | $55,343 +2% |
| 2012 | -- | $54,258 +2% |
| 2011 | -- | $53,195 +0.8% |
| 2010 | -- | $52,798 +1.8% |
| 2008 | -- | $51,888 +2% |
| 2007 | -- | $50,871 +2% |
| 2006 | -- | $49,874 +2% |
| 2005 | -- | $48,897 +2% |
| 2004 | -- | $47,940 +1.9% |
| 2003 | -- | $47,062 +2% |
| 2002 | -- | $46,140 +2% |
| 2001 | -- | $45,237 +2% |
| 2000 | -- | $44,351 |
Find assessor info on the county website
Neighborhood: River Park
Nearby homes
- $641,0003 bd2 ba1.5k sqft471 Wanda Way, Sacramento, CA 95819Off Market
- $--1 bd1 ba650 sqft5484 Carlson Dr #12, Sacramento, CA 95819Off Market
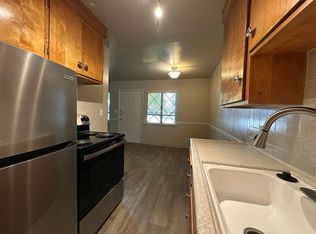
- $--1 bd1 ba-- sqft5484 Carlson Dr APT 16, Sacramento, CA 95819Off Market

- $1,353,3001 bd1 ba-- sqft5484 Carlson Dr, Sacramento, CA 95819Off Market

- $---- bd1 ba400 sqft5484 Carlson Dr APT 11, Sacramento, CA 95819Off Market
- $--1 bd1 ba650 sqft5484 Carlson Dr APT 17, Sacramento, CA 95819Off Market
- $747,4001 bd1 ba-- sqft5484 Carlson Dr APT 22, Sacramento, CA 95819Off Market
- $--1 bd1 ba650 sqft5484 Carlson Dr APT 20, Sacramento, CA 95819Off Market
Nearby schools
GreatSchools rating
- 10/10Caleb Greenwood Elementary SchoolGrades: K-6Distance: 0.2 mi
- 7/10Miwok MiddleGrades: 7-8Distance: 1.8 mi
- 5/10Rosemont High SchoolGrades: 9-12Distance: 5.4 mi
Get a cash offer in 3 minutes
Find out how much your home could sell for in as little as 3 minutes with a no-obligation cash offer.
Estimated market value
$538,900
Get a cash offer in 3 minutes
Find out how much your home could sell for in as little as 3 minutes with a no-obligation cash offer.
Estimated market value
$538,900
- California
- Sacramento County
- Sacramento
- 95819
- River Park
- 481 Wanda Way
