Skip main navigation
Closed
  • $363,500

    481 Whispering Breeze Ln, Summerville, SC 29483

    4beds
    2,151sqft
    Single Family Residence
    Built in 2014
    6,969 Square Feet Lot
    $363,500 Zestimate®
    $169/sqft
    $2,324 Estimated rent

    Home value

    $363,500

    $345,000 - $382,000

    $2,324/mo

    Zestimate® history
    Loading
    Loading...

    Owner options

    List your home for rent

    $2,324/mo

    Rent Zestimate®

    Find your next renter with Zillow Rental Manager. Plus, with online applications, you can quickly screen prospective tenants – for free.

    Learn more

    $2,324/mo

    Rent Zestimate®

    Refinance and save

    $2,121/mo

    Est. payment

    Refinancing to a lower rate could help reduce your monthly payments and save thousands over the life of the loan.

    See today's rates

    $2,121/mo

    Est. payment

    Explore your selling options

    Work with a Zillow partner agent

    Leverage their expertise and Zillow's premium Showcase listings to get your home seen by more buyers.

    Get started

    List with your own agent

    Get your home in front of millions of buyers by listing it on Zillow.

    Learn how to do it

    Sell it yourself

    Take full control of how buyers see your home on Zillow by listing For Sale by Owner (FSBO).

    List your home

    What's special

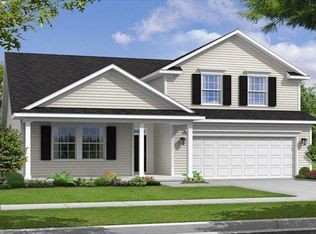
    Jarvis plan is much like our beautiful model home! An open ranch floor plan with vaulted ceilings in the great room and kitchen, hardwood floors throughout , tiled bathrooms and laundry and carpeted bedrooms. The 2 guest bedrooms separated by a full bath are separated from the master suite. The spacious master suite is conveniently located in the back of the house. It includes a large walk-in closet, dual sinks, garden tub, tiled walk-in shower and private water closet. We have added a gourmet kitchen which is a chef's dream kitchen. The gourmet kitchen includes Glazed maple Timberlake cabinets with soft close drawers and doors, upgraded GE Profile SS appliances including a gastop range, double wall ovens with convection oven on top, side by side refrigerator, microwave and dishwasher.Enter upstairs to find a fabulous guest suite that includes a full bath, walk-in closet and extra storage space. This room is perfect for a craft or game room. On cold winter nights snuggle up next to the gas fireplace with the flip of a switch or on warm summer nights sip lemonade on the front porch or on covered back porch on wooded homesite. Ceramic tile is included in the bathrooms and laundry room. We have added 2" faux wood blinds for your convenience. Radiant barrier sheathing is included along with Taexx pest tubes,Sentricon termite trapping system, beaded vinyl siding, programmable thermostats, Home Automation Schlage Link System with 1 light control, 1 thermostat control, & entry lock control. Enjoy the walking and biking trails, acres of nature preserve and a community lake. Amenities include a resort-style swimming pool, two playgrounds, a pavilion with picnic areas, multiple parks and a community dog park. Lindera Commons includes 2 play parks and a large open pavilion.The estimated completion date is mid May 2015. Seller will contribute $4000 towards closing costs with use of preferred lender and attorney.. Ask about 100% financing program available in Lindera Preserve.

    This property is not currently displayed as for sale or rent on Zillow. This may be different from what's on other websites or public sources.

    Zillow last checked:

    Listing updated:

    Listed by:

    Lennar Sales Corp.

    Bought with:

    Lennar Sales Corp.

    Source: CTMLS,MLS#: 15001867MLS Logo

    Facts & features

    Interior

    Bedrooms & bathrooms
    • Bedrooms: 4
    • Bathrooms: 3
    • Full bathrooms: 3
    Rooms
    • Room types: Bonus Room, Family Room, Dining Room, Bonus, Eat-In-Kitchen, Family, Foyer, Laundry, Pantry, Separate Dining
    Heating
    • Heat Pump, Natural Gas
    Cooling
    • Central Air
    Appliances
    • Laundry: Dryer Connection, Washer Hookup, Laundry Room
    Features
    • Ceiling - Cathedral/Vaulted, Ceiling - Smooth, Tray Ceiling(s), High Ceilings, Garden Tub/Shower, Walk-In Closet(s), Ceiling Fan(s), Eat-in Kitchen, Entrance Foyer, Pantry
    • Flooring: Carpet, Ceramic Tile, Wood
    • Has fireplace: Yes
    • Fireplace features: Family Room
    Interior area
    • Total structure area: 2,151
    • Total interior livable area: 2,151 sqft

    Property

    Parking
    • Total spaces: 2
    • Parking features: Garage, Garage Door Opener
    • Garage spaces: 2
    Features
    • Levels: One and One Half
    • Stories: 2
    • Entry location: Ground Level
    • Patio & porch: Front Porch, Screened
    Lot
    • Size: 6,969 Square Feet
    • Features: Interior Lot, Wooded
    Details
    • Special conditions: 10 Yr Warranty

    Construction

    Type & style
    • Home type: SingleFamily
    • Architectural style: Ranch
    • Property subtype: Single Family Residence
    Materials
    • Brick Front, Vinyl Siding
    • Foundation: Slab
    • Roof: Architectural
    Condition
    • New construction: Yes
    • Year built: 2014
    Details
    • Warranty included: Yes

    Utilities & green energy

    • Sewer: Public Sewer
    • Water: Public
    • Utilities for property: BCW & SA, Berkeley Elect Co-Op, SCE & G
    Green energy
    • Green verification: HERS Index Score

    Community & HOA

    Community
    • Features: Park, Pool, Trash, Walk/Jog Trails
    • Subdivision: Cane Bay Plantation
    Location
    • Region: Summerville

    Financial & listing details

    • Price per square foot: $169/sqft
    • Date on market: 3/22/2021
    • Listing terms: Cash,Conventional,FHA,USDA Loan,VA Loan

    Price history

    DateEventPrice
    6/19/2015Sold$252,640$117/sqft
    Source: CTMLS #15001867 Report a problem

    Public tax history

    Tax history is unavailable.

    Neighborhood: 29483

    Nearby schools

    GreatSchools rating
    Schools provided by the listing agent
    • Elementary: Cane Bay
    • Middle: Cane Bay
    • High: Cross

    Source: CTMLS. This data may not be complete. We recommend contacting the local school district to confirm school assignments for this home.

    Get a cash offer in 3 minutes
    Find out how much your home could sell for in as little as 3 minutes with a no-obligation cash offer.
    Estimated market value
    $363,500
    Get a cash offer in 3 minutes
    Find out how much your home could sell for in as little as 3 minutes with a no-obligation cash offer.
    Estimated market value
    $363,500