Skip main navigation
Sold for $979,000
  • $979,000

    4810 Abo Ln, Monument, CO 80132

    5beds
    6,466sqft
    Single Family Residence
    Built in 1985
    0.88 Acres Lot
    $1,082,800 Zestimate®
    $151/sqft
    $4,867 Estimated rent

    Home value

    $1,082,800

    $1.01M - $1.18M

    $4,867/mo

    Zestimate® history
    Loading
    Loading...

    Owner options

    List your home for rent

    $4,867/mo

    Rent Zestimate®

    Find your next renter with Zillow Rental Manager. Plus, with online applications, you can quickly screen prospective tenants – for free.

    Learn more

    $4,867/mo

    Rent Zestimate®

    Refinance and save

    $5,630/mo

    Est. payment

    Refinancing to a lower rate could help reduce your monthly payments and save thousands over the life of the loan.

    See today's rates

    $5,630/mo

    Est. payment

    Explore your selling options

    Work with a Zillow partner agent

    Leverage their expertise and Zillow's premium Showcase listings to get your home seen by more buyers.

    Get started

    List with your own agent

    Get your home in front of millions of buyers by listing it on Zillow.

    Learn how to do it

    Sell it yourself

    Take full control of how buyers see your home on Zillow by listing For Sale by Owner (FSBO).

    List your home

    What's special

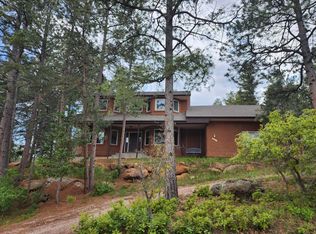
    Abundant charm and character cascade throughout this Red Rock Ranch residence. Poised against a serene backdrop of majestic mountain views, a covered front porch invites residents inward to a gracious and welcoming interior. A cozy fireplace warms a spacious living area as hickory wood flooring extends into a large bright dining room. An arched doorway leads into an open kitchen w/ ample cabinetry. Revel in outdoor relaxation on a spacious, covered back deck overlooking a private backyard dotted w/ mature trees and lush greenery. Glass French doors open into a primary suite complemented by a serene bath w/ a clawfoot tub. Four additional bedrooms offer light-filled retreats w/ large windows. Flexible living space is found in a finished basement w/ a large family room. A home elevator is an added amenity. The home hobbyist enjoys an oversized workshop located within a 5-car attached garage. This home is ideally situated within a Firewise USA® site through the National Fire Protection Association.

    Zillow last checked:

    Listing updated:

    Listed by:

    Johnnie Mallott 719-200-7522,

    milehimodern,

    Lorine Grosso MRP RENE SRS 719-571-0700

    Bought with:

    Danielle Frisbie CRS EPRO GRI MRP PSA

    The Cutting Edge

    Source: elevateMLS,MLS#: 7253791MLS Logo

    Facts & features

    Interior

    Bedrooms & bathrooms
    • Bedrooms: 5
    • Bathrooms: 5
    • Full bathrooms: 2
    • 3/4 bathrooms: 2
    • 1/2 bathrooms: 1
    Basement
    • Area: 1344
    Heating
    • Forced Air
    Cooling
    • Ceiling Fan(s), Central Air
    Appliances
    • Included: Dishwasher, Disposal, Down Draft, Dryer, Gas in Kitchen, Microwave, Oven, Refrigerator, Washer, Humidifier
    • Laundry: Upper Level
    Features
    • French Doors, High Speed Internet, Pantry
    • Flooring: Carpet, Ceramic Tile, Wood
    • Windows: Window Coverings
    • Basement: Full,Partially Finished
    • Number of fireplaces: 1
    • Fireplace features: Gas, Heatilator, One
    Interior area
    • Total structure area: 6,466
    • Total interior livable area: 6,466 sqft
    • Finished area above ground: 5,122
    • Finished area below ground: 1,344

    Property

    Parking
    • Total spaces: 5
    • Parking features: Attached, Garage Door Opener, Oversized, Workshop in Garage, See Remarks, Concrete Driveway
    • Attached garage spaces: 5
    Accessibility
    • Accessibility features: Accessible Elevator Installed, Other, See Prop Desc Remarks
    Features
    • Levels: Two
    • Stories: 2
    • Patio & porch: Composite
    • Fencing: Back Yard
    • Has view: Yes
    • View description: Mountain(s), View of Rock Formations
    Lot
    • Size: 0.88 Acres
    • Features: Corner Lot, Foothill, Wooded, Landscaped
    Details
    • Additional structures: Storage, Workshop
    • Parcel number: 7117010007

    Construction

    Type & style
    • Home type: SingleFamily
    • Property subtype: Single Family Residence
    Materials
    • Wood Siding, Framed on Lot
    • Roof: Composite Shingle
    Condition
    • Existing Home
    • New construction: No
    • Year built: 1985

    Utilities & green energy

    • Electric: 220 Volts in Garage
    • Water: Municipal
    • Utilities for property: Natural Gas Connected, Phone Available

    Community & neighborhood

    Location
    • Region: Monument

    HOA & financial

    HOA
    • HOA fee: $75 annually
    • Services included: Covenant Enforcement

    Other

    Other facts
    • Listing terms: Cash,Conventional,Other,VA Loan

    Price history

    DateEventPrice
    1/4/2024Sold$979,000-8.5%$151/sqft
    Source: elevateMLS #7253791 Report a problem
    11/11/2023Pending sale$1,070,000$165/sqft
    Source: REcolorado as distributed by MLS GRID #4501042 Report a problem
    11/1/2023Price change$1,070,000-2.7%$165/sqft
    Source: REcolorado as distributed by MLS GRID #4501042 Report a problem
    10/5/2023Price change$1,100,000-4.3%$170/sqft
    Source: elevateMLS #7253791 Report a problem
    8/12/2023Listed for sale$1,150,000$178/sqft
    Source: elevateMLS #7253791 Report a problem

    Public tax history

    YearProperty taxesTax assessment
    2024$3,820 $59,260
    2023-- $59,260 -0.3%
    2022$3,946 $59,460 -2.8%
    2021-- $61,170 +23.2%
    2020$3,227 +0.5%$49,640
    2019$3,212 +16.6%$49,640 +18.7%
    2018$2,754 0%$41,830
    2017$2,754 +0%$41,830 +5.2%
    2016$2,754 +15.8%$39,760
    2015$2,378 +8.2%$39,760 +10%
    2014$2,198 $36,150
    2013-- --
    2012-- $36,140
    2011$3,016 $36,140 -10%
    2010-- $40,160
    2009-- $40,160 +15.1%
    2008-- $34,880
    2006-- $34,880 +19.5%
    2004-- $29,180
    2003$2,217 +3%$29,180 -13%
    2002$2,152 +12.9%$33,540 +17.4%
    2001$1,906 $28,570

    Find assessor info on the county website

    Neighborhood: 80132

    Nearby schools

    GreatSchools rating
    Schools provided by the listing agent
    • Elementary: Palmer Lake
    • Middle: Lewis Palmer
    • High: Palmer Ridge
    • District: Lewis-Palmer-38

    Source: elevateMLS. This data may not be complete. We recommend contacting the local school district to confirm school assignments for this home.

    Get a cash offer in 3 minutes
    Find out how much your home could sell for in as little as 3 minutes with a no-obligation cash offer.
    Estimated market value
    $1,082,800
    Get a cash offer in 3 minutes
    Find out how much your home could sell for in as little as 3 minutes with a no-obligation cash offer.
    Estimated market value
    $1,082,800