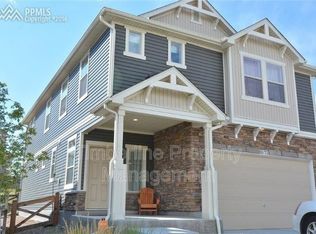
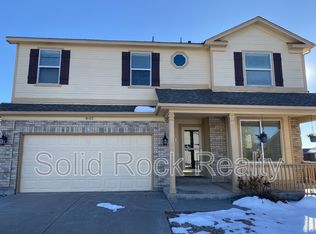
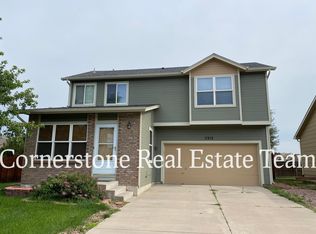
Welcome home to this beautifully updated 3-bedroom, 3-bathroom single-family home with a 2-car attached garage, ideally located in the Stetson Hills neighborhood just off the Powers Corridor. Enjoy convenient access to shopping, dining, schools, parks, and major commuting routes.
Step inside to discover a fresh, move-in-ready interior featuring brand-new luxury vinyl plank (LVP) flooring throughout the main level, new carpet upstairs, fresh interior paint, and updated light fixtures. The spacious kitchen is both stylish and functional, showcasing NEW granite countertops, stainless steel appliances, and ample cabinet and counter space for cooking and entertaining.
The open floor plan provides comfortable living spaces filled with natural light, while central air conditioning keeps the home comfortable year-round.
The unfinished basement offers endless possibilities for future expansion, additional storage, a home gym, or a recreation space tailored to your needs.
Outside, enjoy a large backyard with plenty of room for entertaining, gardening, pets, or play.
It's not everyday a newly renovated house hits the market!! Don't miss this opportunity to rent a beautifully updated, move-in-ready home! Dogs Negotiable. Available NOW
COLORADO HB23-1099 DISCLOSURE: PROSPECTIVE TENANTS HAVE THE RIGHT TO PROVIDE TO D&L REALTY, LLC DBA KELLER WILLIAMS PARTNERS REALTY A PORTABLE TENANT SCREENING REPORT THAT IS NOT MORE THAN 30 DAYS OLD, AS DEFINED IN SECTION 38-12-902 (2.5), COLORADO REVISED STATUTES; AND IF THE PROSPECTIVE TENANT PROVIDES D&L REALTY, LLC WITH A PORTABLE TENANT SCREENING REPORT, D&L REALTY, LLC IS PROHIBITED FROM: 1) CHARGING THE PROSPECTIVE TENANT A RENTAL APPLICATION FEE OR 2) CHARGING THE PROSPECTIVE TENANT A FEE FOR THE LANDLORD TO ACCESS OR USE THE PORTABLE TENANT SCREENING REPORT.
While D&L Realty does accept compliant portable screening reports as defined by HB23-1099, which would result in an application fee refund, we do still require that all tenants complete our application.
House for rent
$2,650/moFees may apply
4810 Ardley Dr, Colorado Springs, CO 80922
3beds
2,079sqft
Price may not include required fees and charges. Learn more|
Single family residence
Available now
Cats, dogs OK
Air conditioner
In unit laundry
What's special
Fresh interior paintStainless steel appliancesNew granite countertopsNew carpet upstairsSpacious kitchenCentral air conditioningOpen floor plan
- 9 days |
- -- |
- -- |
Zillow last checked:
Listing updated:
Travel times

Let’s turn your rent into credit progress
Build credit history with every on-time payment and get credit for the payment you’re already making.
Facts & features
Interior
Bedrooms & bathrooms
- Bedrooms: 3
- Bathrooms: 3
- Full bathrooms: 3
Cooling
- Air Conditioner
Appliances
- Included: Dishwasher, Garbage Disposal, Range Oven, Refrigerator, dryer, washer
- Laundry: In Unit
Interior area
- Total interior livable area: 2,079 sqft
Property
Parking
- Details: Contact manager
Details
- Parcel number: 5319418023
Construction
Type & style
- Home type: SingleFamily
- Property subtype: Single Family Residence
Utilities & green energy
- Utilities for property: Garbage
Community & HOA
Location
- Region: Colorado Springs
Financial & listing details
- Lease term: Contact For Details
Nearby apartments for rent



Price history
| Date | Event | Price |
|---|---|---|
| 7/16/2026 | Listed for rent | $2,650$1/sqft |
Source: Zillow Rentals Report a problem | ||
| 3/10/2003 | Sold | $175,000+59.1%$84/sqft |
Source: Public Record Report a problem | ||
| 8/6/1997 | Sold | $109,980$53/sqft |
Source: Public Record Report a problem | ||
Neighborhood: Powers
Nearby schools
GreatSchools rating
- 7/10Odyssey Elementary SchoolGrades: PK-5Distance: 0.4 mi
- 7/10Skyview Middle SchoolGrades: 6-8Distance: 1.4 mi
- 4/10Vista Ridge High SchoolGrades: 9-12Distance: 2.2 mi