CHARMING CAPE is awaiting the fortunate buyer who has been searching for a move-in ready home with a larger lot on a quiet street in Hamburg. Located on a corner lot just minutes from the Village of Hamburg, Lake Erie, Highmark Stadium and all things Southtowns, this three-bedroom home comes with an updated kitchen, a stunning Florida room and plenty of space. Beautiful cherry cabinets and granite countertops highlight the kitchen along with a peninsula that’s perfect for gatherings and casual dinners. Dining room has plenty of space and leads to all-season sunroom and cozy family room. First-floor bedroom and full bathroom make for easy living on the primary level. Other two bedrooms are located on the second floor along with another bathroom. Dry basement is partially finished and ideal for watching TV, playroom, office or whatever suits your needs. Fantastic wraparound deck makes for fabulous outdoor entertainment space. Showings begin immediately. Offers will be reviewed as they're submitted.
Pending
$289,900
4810 Bay View Rd, Hamburg, NY 14075
3beds
1,232sqft
Single Family Residence
Built in 1953
10,419 Square Feet Lot
$303,600 Zestimate®
$235/sqft
$-- HOA
What's special
Quiet streetCozy family roomUpdated kitchenCorner lotLarger lotGranite countertopsAll-season sunroom
- 41 days
- 266
- 7
Zillow last checked:
Listing updated:
Listed by:
HUNT Real Estate ERA 716-662-9701,
Brian Hillery 716-512-3425,
James Gleason 716-536-3101,
HUNT Real Estate ERA
Source: NYSAMLSs,MLS#: B1707703 Originating MLS: Buffalo
Originating MLS: BuffaloFacts & features
Interior
Bedrooms & bathrooms
- Bedrooms: 3
- Bathrooms: 2
- Full bathrooms: 1
- 1/2 bathrooms: 1
- Main level bathrooms: 1
- Main level bedrooms: 1
Heating
- Gas, Forced Air
Cooling
- Central Air
Appliances
- Included: Built-In Refrigerator, Dishwasher, Free-Standing Range, Gas Cooktop, Gas Oven, Gas Range, Gas Water Heater, Microwave, Oven
- Laundry: In Basement
Features
- Breakfast Bar, Ceiling Fan(s), Separate/Formal Dining Room, Eat-in Kitchen, Country Kitchen, Other, See Remarks, Sliding Glass Door(s), Solid Surface Counters, Natural Woodwork, Bedroom on Main Level, Main Level Primary, Programmable Thermostat
- Flooring: Carpet, Hardwood, Luxury Vinyl, Tile, Varies
- Doors: Sliding Doors
- Basement: Full,Partially Finished
- Has fireplace: No
Interior area
- Total structure area: 1,232
- Total interior livable area: 1,232 sqft
Property
Parking
- Total spaces: 1.5
- Parking features: Detached, Garage
- Garage spaces: 1.5
Accessibility
- Accessibility features: Accessible Doors
Features
- Patio & porch: Deck
- Exterior features: Blacktop Driveway, Deck
Lot
- Size: 10,419 Square Feet
- Dimensions: 52 x 200
- Features: Corner Lot, Rectangular, Rectangular Lot, Residential Lot
Details
- Parcel number: 1448891711000002024000
- Special conditions: Standard
Construction
Type & style
- Home type: SingleFamily
- Architectural style: Cape Cod
- Property subtype: Single Family Residence
Materials
- Aluminum Siding, Vinyl Siding, Copper Plumbing
- Foundation: Poured
- Roof: Asphalt
Condition
- Resale
- Year built: 1953
Utilities & green energy
- Electric: Circuit Breakers
- Sewer: Connected
- Water: Connected, Public
- Utilities for property: Cable Available, Electricity Connected, High Speed Internet Available, Sewer Connected, Water Connected
Community & HOA
Location
- Region: Hamburg
Financial & listing details
- Price per square foot: $235/sqft
- Tax assessed value: $55,600
- Annual tax amount: $3,944
- Date on market: 8/18/2026
- Cumulative days on market: 33 days
- Listing terms: Cash,Conventional,FHA,VA Loan
Estimated market value
$303,600
$288,000 - $322,000
$2,614/mo
Price history
| Date | Event | Price |
|---|---|---|
| 8/28/2026 | Pending sale | $289,900$235/sqft |
Source:  NYSAMLSs #B1707703 Report a problem NYSAMLSs #B1707703 Report a problem | ||
| 8/18/2026 | Listed for sale | $289,900+12.1%$235/sqft |
Source: NYSAMLSs #B1707703 Report a problem | ||
| 5/24/2024 | Sold | $258,530+8.2%$210/sqft |
Source: NYSAMLSs #B1526744 Report a problem | ||
| 3/28/2024 | Pending sale | $239,000$194/sqft |
Source: NYSAMLSs #B1526744 Report a problem | ||
| 3/18/2024 | Listed for sale | $239,000+44.8%$194/sqft |
Source: NYSAMLSs #B1526744 Report a problem | ||
| 9/15/2020 | Listing removed | $165,000$134/sqft |
Source: Lancaster #B1268788 Report a problem | ||
| 9/2/2020 | Listed for sale | $165,000-6.5%$134/sqft |
Source: Lancaster #B1268788 Report a problem | ||
| 8/31/2020 | Sold | $176,500+7%$143/sqft |
Source: NYSAMLSs #B1268788 Report a problem | ||
| 6/11/2020 | Pending sale | $165,000$134/sqft |
Source: Keller Williams Realty Lancaster #B1268788 Report a problem | ||
| 6/5/2020 | Listed for sale | $165,000+23.1%$134/sqft |
Source: Keller Williams Realty Lancaster #B1268788 Report a problem | ||
| 9/9/2015 | Sold | $134,000-6.2%$109/sqft |
Source: Agent Provided Report a problem | ||
| 5/1/2015 | Listed for sale | $142,900+115.2%$116/sqft |
Source: J Lawrence Realty #B473512 Report a problem | ||
| 8/24/2007 | Sold | $66,400-2.2%$54/sqft |
Source: Public Record Report a problem | ||
| 9/8/2006 | Sold | $67,861+4.4%$55/sqft |
Source: Public Record Report a problem | ||
| 7/11/1995 | Sold | $65,000$53/sqft |
Source: Public Record Report a problem | ||
Public tax history
| Year | Property taxes | Tax assessment |
|---|---|---|
| 2025 | -- | $55,600 |
| 2024 | -- | $55,600 |
| 2023 | -- | $55,600 |
| 2022 | -- | $55,600 |
| 2021 | -- | $55,600 |
| 2020 | -- | $55,600 |
| 2019 | -- | $55,600 |
| 2018 | -- | $55,600 |
| 2017 | $3,082 +93.9% | $55,600 |
| 2016 | $1,589 | $55,600 |
| 2015 | -- | $55,600 |
| 2014 | -- | $55,600 |
| 2013 | -- | $55,600 |
| 2012 | -- | $55,600 |
| 2011 | -- | $55,600 |
| 2010 | -- | $55,600 |
| 2009 | -- | $55,600 |
| 2008 | -- | $55,600 |
| 2007 | -- | $55,600 |
| 2006 | -- | $55,600 |
| 2005 | -- | $55,600 |
| 2004 | -- | $55,600 |
| 2003 | -- | $55,600 |
| 2002 | -- | $55,600 |
| 2001 | -- | $55,600 |
| 2000 | -- | $55,600 |
Find assessor info on the county website
Monthly payment
Climate risks
Neighborhood: 14075
Nearby schools
Schools provided by the listing agent
- Elementary: Big Tree Elementary
- Middle: Frontier Middle
- High: Frontier Senior High
- District: Frontier
Source: NYSAMLSs. This data may not be complete. We recommend contacting the local school district to confirm school assignments for this home.

Similar homes
- $290,0004 bd2 ba1.7k sqft3773 Sowles Rd, Hamburg, NY 14075For Sale

 MLS ID #B1705602, Dalton Reynolds, Listing by: Keller Williams Realty WNY. NYSAMLSs
 - $279,9003 bd2 ba1.4k sqft4209 Polly Ln, Hamburg, NY 14075For Sale
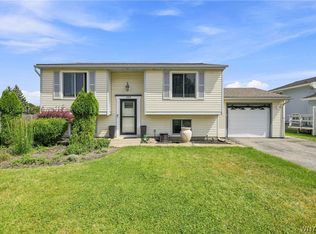 MLS ID #B1710704, Jill M Dorr, Listing by: MLS Nation Realty LLC. NYSAMLSs
 - $298,0003 bd1 ba1.4k sqft4423 Stratford Ter, Hamburg, NY 14075For Sale
 MLS ID #B1714080, Brenda O'Connor, Listing by: Trank Real Estate. NYSAMLSs
 - $289,9003 bd2 ba1.4k sqft16 Jordy Ct, Hamburg, NY 14075For Sale
 MLS ID #B1699525, Jerry Harrington, Listing by: WNY Metro Roberts Realty. NYSAMLSs
 - $273,9003 bd2 ba1.7k sqft32 Hamilton Ave, Lackawanna, NY 14218For SaleMLS ID #B1718032, Lisa Simme, Listing by: MJ Peterson Real Estate Inc.. NYSAMLSs
- $349,9003 bd2 ba1.7k sqft73 Chapel Glen Dr, Hamburg, NY 14075For SaleMLS ID #B1712942, Sharon A Stock, Listing by: WNY Metro Roberts Realty. NYSAMLSs
- $287,5003 bd3 ba1.5k sqft5955 Dover Rd, Lake View, NY 14085For SaleMLS ID #B1717492, Brian Hillery, Listing by: HUNT Real Estate ERA. NYSAMLSs
- $275,9004 bd2 ba1.7k sqft81 Shamokin Dr, Lackawanna, NY 14218For SaleMLS ID #B1715209, Kelly LaBella, Listing by: WNY Metro Roberts Realty. NYSAMLSs
- $269,9003 bd1 ba1.3k sqft33 Lyndale Ct, West Seneca, NY 14224For SaleMLS ID #B1715458, Suzanne Tomasello, Listing by: Keller Williams Realty WNY. NYSAMLSs
- $254,9003 bd2 ba1.6k sqft6505 Hamilton Dr, Derby, NY 14047For SaleMLS ID #B1717687, Brian Hillery, Listing by: HUNT Real Estate ERA. NYSAMLSs
- $289,9003 bd1 ba1k sqft7704 Decker Rd, Derby, NY 14047For SaleMLS ID #B1712190, Patricia Manns, Listing by: HUNT Real Estate ERA. NYSAMLSs
- $300,0003 bd2 ba1.2k sqft20 Maria Ln, Cheektowaga, NY 14227For SaleMLS ID #B1709533, Christina I Kramp, Listing by: Howard Hanna WNY Inc.. NYSAMLSs
- $294,0003 bd2 ba1.6k sqft205 Duffy Dr, Tonawanda, NY 14150For SaleMLS ID #B1718138, Sandy Schiedo, Listing by: HUNT Real Estate ERA. NYSAMLSs
- $259,0003 bd1 ba1.2k sqft151 Cloverside Dr, West Seneca, NY 14224For SaleMLS ID #B1710322, Dana M David, Listing by: Howard Hanna WNY Inc.. NYSAMLSs
- $214,9003 bd1 ba1.1k sqft5875 Lakeview Ter, Lake View, NY 14085For SaleMLS ID #B1716767, Marcy Dexheimer Wangelin, Listing by: eXp Realty. NYSAMLSs
- $259,9003 bd3 ba1.2k sqft37 Strathmore Ave, Buffalo, NY 14220For SaleMLS ID #B1709984, Jonathan Carvallo, Listing by: Keller Williams Realty WNY. NYSAMLSs
- $290,9004 bd3 ba1.7k sqft20 Leni Ln, Cheektowaga, NY 14225For SaleMLS ID #B1706571, Kun Zhang, Listing by: Howard Hanna WNY Inc.. NYSAMLSs
- $249,0004 bd2 ba1.3k sqft104 Bellwood Ave, Buffalo, NY 14224For SaleMLS ID #B1716349, Jeffrey Lorka, Listing by: 716 Realty Group WNY LLC. NYSAMLSs
- $285,0003 bd2 ba1.5k sqft26 Panama Ln, Cheektowaga, NY 14225For SaleMLS ID #B1714325, Vincent J Rondinelli, Listing by: Rondinelli Real Estate. NYSAMLSs
- $329,9003 bd2 ba1.4k sqft6653 Liebler Rd, Boston, NY 14025For SaleMLS ID #B1705905, Mandy Gotham, Listing by: Berkshire Hathaway Homeservices WNY Properties. NYSAMLSs
