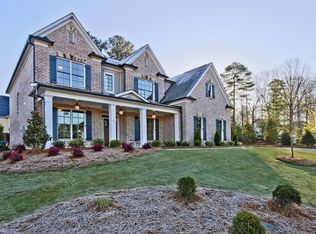
Hillgrove II plan: Lovely 5/4.5 BASEMENT Home Boasts an Open Design With Upgrades to Impress. GRANITE Counter and Expansive Kitchen Island with View to Family Room. Private Guest Room with Full Bath on Main Level. BUTLERS PANTRY for Added Kitchen Storage. HARDWOOD FLOORS Downstairs, Stairs, Upstairs Hallway. Tile Floor in Baths and Upstairs Laundry. UPSTAIRS LOFT, Storage Lockers, Built In Bookcases. 3 CAR SIDE ENTRY GARAGE. Covered Porch. (File Photo)$15,000 incentive with Preferred Lender. Ready September! Our final basement opportunity. Don't miss out on this beautiful home!
This property is not currently displayed as for sale or rent on Zillow. This may be different from what's on other websites or public sources.