Enjoy luxury in this unique home w/attention to detail everywhere! Foyer is spacious w/ picturesque views of the backyard oasis. Gourmet Kitchen w/ U-shaped Quartz countertops & breakfast bar. Great Room w/ expansive windows, decorative Marble Fireplace & sliding door to 20x20 slate patio. Office has floor to ceiling glass & built-ins. Ldry room, 1/2 bath w/ access to glazed-tile garage. Owner’s retreat boasts Master Bath w/ huge vanity, stunning walk-in glass & tile shower, & closet w/ built-ins. The Morning Room connects to indoor Fitness Pool Room. Separate Exercise Room w/ built-in cabinets & full mirrored wall. Patio & Courtyard just outside Morning Room. Many creative architectural features w/ art niches, cathedral/vaulted & beamed ceilings & high-end finishes w/ tile & solid maple flooring, lighting, & chandeliers. Woodland garden has large arched trellis, pathways, many species of plants, stone & iron benches, swing & future fire pit area. Make this dream home yours!
Closed
$569,000
4810 Beverly Ave NE, Canton, OH 44714
2beds
2,900sqft
Single Family Residence
Built in 1973
0.69 Acres Lot
$596,700 Zestimate®
$196/sqft
$2,650 Estimated rent
Home value
$596,700
$519,000 - $686,000
$2,650/mo
Zestimate® history
Owner options
List your home for rent
$2,650/mo
Rent Zestimate®
Find your next renter with Zillow Rental Manager. Plus, with online applications, you can quickly screen prospective tenants – for free.
$2,650/mo
Rent Zestimate®
Refinance and save
$3,722/mo
Est. payment
Refinancing to a lower rate could help reduce your monthly payments and save thousands over the life of the loan.
$3,722/mo
Est. payment
Explore your selling options
Work with a Zillow partner agent
Leverage their expertise and Zillow's premium Showcase listings to get your home seen by more buyers.
Get startedList with your own agent
Get your home in front of millions of buyers by listing it on Zillow.
Learn how to do itSell it yourself
Take full control of how buyers see your home on Zillow by listing For Sale by Owner (FSBO).
List your homeWhat's special
Indoor fitness pool roomWoodland gardenPatio and courtyardFull mirrored wallLarge arched trellisBreakfast barFuture fire pit area
Zillow last checked:
Listing updated:
Listed by:
Sandra A Guiley sguiley@cutlerhomes.com330-268-6884,
Cutler Real Estate
Bought with:
Ryan Wanner, 2013002397
Howard Hanna
Source: MLS Now,MLS#: 5067355 Originating MLS: Stark Trumbull Area REALTORS
Originating MLS: Stark Trumbull Area REALTORSFacts & features
Interior
Bedrooms & bathrooms
- Bedrooms: 2
- Bathrooms: 3
- Full bathrooms: 2
- 1/2 bathrooms: 1
- Main level bathrooms: 3
- Main level bedrooms: 2
Primary bedroom
- Description: Access to morning room; exercise room and pool room,Flooring: Hardwood
- Level: First
- Dimensions: 17 x 13
Bedroom
- Description: currently being used as a library; full bath with glass shower and marble sink,Flooring: Hardwood
- Level: Second
- Dimensions: 17 x 12
Primary bathroom
- Description: glass walk-in shower stall with spacious vanity; 13x12 owner's closet with built-ins,Flooring: Tile
- Level: First
- Dimensions: 13 x 11
Bonus room
- Description: craft room, exercise room or possible third bedroom. Full wall mirror w/exercise bar and lots of built in storage.,Flooring: Carpet
- Features: Cathedral Ceiling(s), Vaulted Ceiling(s)
- Level: First
- Dimensions: 18 x 12
Eat in kitchen
- Description: Open to 22x15 great room; newer high end stainless steel appliances, also includes a wine cooler, lots of storage,Flooring: Tile
- Level: First
- Dimensions: 22 x 15
Entry foyer
- Description: guest closet w/mirrored glass doors. View to open stairway to basement and kitchen area. Enter to a long view of the 20x20 slate patio and dramatic landscape.,Flooring: Hardwood
- Level: First
- Dimensions: 14 x 7
Great room
- Description: Decorative Fireplace (gas line available) Spacious open great room w/floor to ceiling glass and view of the fabulous landscaping and access to 20x20 slate patio.,Flooring: Hardwood
- Level: First
- Dimensions: 22 x 15
Laundry
- Description: Sink and built-in cabinets,Flooring: Hardwood
- Level: First
- Dimensions: 9 x 6
Office
- Description: vaulted ceiling with skylights, lots of glass and built-ins, view of gardens, just off of the kitchen,Flooring: Tile
- Level: First
- Dimensions: 10 x 10
Sitting room
- Description: located off of master bedroom, in between pool room and exercise room; overlooks slate stone patio and private secluded planting bed,Flooring: Wood
- Level: First
- Dimensions: 9 x 8
Sunroom
- Description: stunning cathedral/vaulted ceiling with and skylight windows, two walls with floor to ceiling glass that overlooks a slate stone patio and garden oasis; includes 13x8 Hydroworx indoor fitness and fresh water lap pool with treadmill,Flooring: Tile
- Level: First
- Dimensions: 21 x 19
Heating
- Forced Air, Gas
Cooling
- Central Air
Appliances
- Included: Built-In Oven, Cooktop, Dryer, Dishwasher, Disposal, Microwave, Refrigerator, Water Softener, Washer
- Laundry: Washer Hookup, Main Level, Laundry Room, Laundry Tub, Sink
Features
- Beamed Ceilings, Breakfast Bar, Bookcases, Built-in Features, Ceiling Fan(s), Chandelier, Cathedral Ceiling(s), Entrance Foyer, Eat-in Kitchen, High Ceilings, High Speed Internet, Kitchen Island, Primary Downstairs, Open Floorplan, Pantry, Recessed Lighting, See Remarks, Storage, Track Lighting, Vaulted Ceiling(s), Wired for Data
- Windows: Blinds, Double Pane Windows, Drapes, Insulated Windows, Screens, Skylight(s), Window Coverings, Window Treatments
- Basement: Crawl Space,Full,Interior Entry,Concrete,Storage Space,Unfinished,Sump Pump
- Number of fireplaces: 1
- Fireplace features: Decorative, Gas, Gas Starter, Great Room, Masonry, See Remarks
Interior area
- Total structure area: 2,900
- Total interior livable area: 2,900 sqft
- Finished area above ground: 2,900
Property
Parking
- Total spaces: 2
- Parking features: Attached, Concrete, Direct Access, Driveway, Electricity, Garage, Garage Door Opener, Inside Entrance, Kitchen Level, Lighted, Oversized, Garage Faces Side
- Attached garage spaces: 2
Accessibility
- Accessibility features: Accessible Full Bath, Standby Generator, Accessible Kitchen, Accessible Hallway(s)
Features
- Levels: One
- Stories: 1
- Patio & porch: Covered, Patio, Side Porch, See Remarks
- Exterior features: Courtyard, Garden, Sprinkler/Irrigation, Lighting, Private Yard, Rain Gutters
- Has private pool: Yes
- Pool features: Fiberglass, Filtered, Heated, Indoor, Lap, Pool Cover, Pool/Spa Combo
- Fencing: Back Yard,Fenced,Gate,Partial,Privacy
- Has view: Yes
- View description: Garden, Neighborhood, Trees/Woods
Lot
- Size: 0.69 Acres
- Dimensions: 106 x 285
- Features: Back Yard, City Lot, Flat, Front Yard, Garden, Interior Lot, Landscaped, Level, Private, Rectangular Lot, Many Trees, See Remarks, Views, Wooded
Details
- Parcel number: 00300084
Construction
Type & style
- Home type: SingleFamily
- Architectural style: Contemporary,Ranch
- Property subtype: Single Family Residence
Materials
- Brick, Glass, Concrete, Wood Siding
- Foundation: See Remarks, Block
- Roof: Asphalt,Fiberglass,See Remarks
Condition
- Updated/Remodeled
- Year built: 1973
Utilities & green energy
- Sewer: Public Sewer
- Water: Public
Community & HOA
Community
- Features: Public Transportation
HOA
- Has HOA: No
Location
- Region: Canton
Financial & listing details
- Price per square foot: $196/sqft
- Tax assessed value: $407,700
- Annual tax amount: $3,607
- Date on market: 3/11/2025
- Cumulative days on market: 148 days
- Listing terms: Cash,Conventional,VA Loan
Price history
| Date | Event | Price |
|---|---|---|
| 3/6/2025 | Sold | $569,000-4.4%$196/sqft |
Source:  MLS Now #5067355 Report a problem MLS Now #5067355 Report a problem | ||
| 1/30/2025 | Pending sale | $595,000$205/sqft |
Source: MLS Now #5067355 Report a problem | ||
| 11/12/2024 | Price change | $595,000-4.8%$205/sqft |
Source: MLS Now #5067355 Report a problem | ||
| 10/8/2024 | Price change | $625,000-8%$216/sqft |
Source: MLS Now #5067355 Report a problem | ||
| 9/17/2024 | Price change | $679,000-9.5%$234/sqft |
Source: MLS Now #5067355 Report a problem | ||
| 9/4/2024 | Listed for sale | $749,900$259/sqft |
Source:  Cutler Real Estate #5067355 Report a problem Cutler Real Estate #5067355 Report a problem | ||
Public tax history
| Year | Property taxes | Tax assessment |
|---|---|---|
| 2024 | $4,130 +14.5% | $142,700 +38.9% |
| 2023 | $3,607 -0.9% | $102,730 |
| 2022 | $3,638 -0.4% | $102,730 |
| 2021 | $3,652 +9.1% | $102,730 +18.4% |
| 2020 | $3,346 +100% | $86,800 |
| 2019 | $1,673 | $86,800 |
| 2018 | $1,673 -48.1% | $86,800 +11.3% |
| 2017 | $3,223 -0.1% | $78,020 |
| 2016 | $3,227 +100.1% | $78,020 |
| 2015 | $1,613 | $78,020 +3.4% |
| 2014 | $1,613 -2.7% | $75,430 +11.4% |
| 2013 | $1,657 | $67,730 |
| 2012 | -- | $67,730 +23.1% |
| 2011 | -- | $55,030 +0.3% |
| 2010 | -- | $54,850 |
| 2009 | $2,302 +17.6% | -- |
| 2008 | $1,958 -1% | -- |
| 2007 | $1,978 +5.5% | -- |
| 2005 | $1,875 -2.7% | -- |
| 2004 | $1,928 +1.4% | -- |
| 2003 | $1,901 +7.2% | -- |
| 2002 | $1,773 +14.2% | -- |
| 2001 | $1,553 -2.3% | -- |
| 2000 | $1,590 | -- |
Find assessor info on the county website
Neighborhood: 44714
Nearby homes
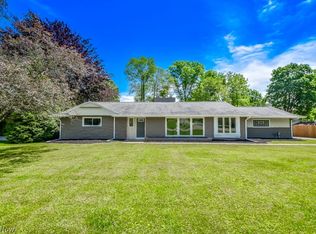
- $325,0004 bd4 ba2.4k sqft4800 Beverly Ave NE, Canton, OH 44714Sold
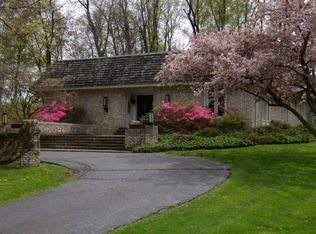
- $394,1002 bd2 ba2.9k sqft800 49th St NE, Canton, OH 44714Off Market
- $364,1003 bd3 ba2.9k sqft900 49th St NE, Canton, OH 44714Off Market
- $313,1003 bd2 ba1.9k sqft910 49th St NE, Canton, OH 44714Off Market
- $353,0003 bd3 ba2.4k sqft815 47th St NE, Canton, OH 44714Off Market
- $338,6003 bd3 ba2.3k sqft827 47th St NE, Canton, OH 44714Off Market
- $327,3003 bd2 ba2.1k sqft4815 Gardendale Ave NE, Canton, OH 44714Off Market
- $368,7004 bd2 ba2.7k sqft4813 Beverly Ave NE, Canton, OH 44714Off Market
Nearby schools
GreatSchools rating
- 6/10Ransom H Barr Elementary SchoolGrades: K-4Distance: 0.8 mi
- 6/10Oakwood Junior High SchoolGrades: 7-8Distance: 1.5 mi
- 5/10GlenOak High SchoolGrades: 9-12Distance: 1.4 mi
Schools provided by the listing agent
- District: Plain LSD - 7615
Source: MLS Now. This data may not be complete. We recommend contacting the local school district to confirm school assignments for this home.


Get pre-qualified for a loan
At Zillow Home Loans, we can pre-qualify you in as little as 5 minutes with no impact to your credit score.An equal housing lender. NMLS #10287.
- Ohio
- Stark County
- Canton
- 44714
- 4810 Beverly Ave NE
Nearby cities
Nearby neighborhoods
Nearby zip codes
Other Canton Topics
