Skip main navigation
Sold for $192,000
  • $192,000

    4810 Blue Bird Ct APT E, Raleigh, NC 27606

    2beds
    971sqft
    Condominium
    Built in 1968
    -- sqft lot
    $168,900 Zestimate®
    $198/sqft
    $1,288 Estimated rent

    Home value

    $168,900

    $160,000 - $177,000

    $1,288/mo

    Zestimate® history
    Loading
    Loading...

    Owner options

    List your home for rent

    $1,288/mo

    Rent Zestimate®

    Find your next renter with Zillow Rental Manager. Plus, with online applications, you can quickly screen prospective tenants – for free.

    Learn more

    $1,288/mo

    Rent Zestimate®

    Refinance and save

    $1,424/mo

    Est. payment

    Refinancing to a lower rate could help reduce your monthly payments and save thousands over the life of the loan.

    See today's rates

    $1,424/mo

    Est. payment

    Explore your selling options

    Work with a Zillow partner agent

    Leverage their expertise and Zillow's premium Showcase listings to get your home seen by more buyers.

    Get started

    List with your own agent

    Get your home in front of millions of buyers by listing it on Zillow.

    Learn how to do it

    Sell it yourself

    Take full control of how buyers see your home on Zillow by listing For Sale by Owner (FSBO).

    List your home

    What's special

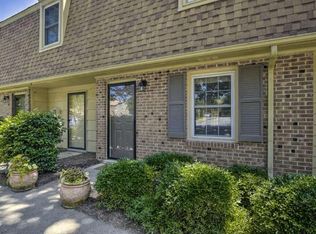
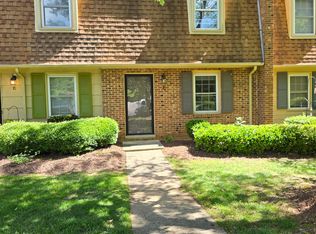
    PRICE REDUCTION..! Nestled in the heart of the Triangle. This 2-bedroom, 1.5-bathroom condo/townhome is an investor or first-time home buyers dream. Close to major bus routes, Interstate I-40/I-440, Cary, Downtown Raleigh, & other popular destinations such as Fenton, NCSU, & PNC Arena. This home is perfectly situated for tenants or home owners seeking a quick commute. Featuring recent upgrades such as new interior paint with amenities like Harris Teeter & lots of dining options, all within walking distance. This is a Must See unit & talk about location, This is it.

    Zillow last checked:

    Listing updated:

    Listed by:

    Dwayne Leatherwood 919-500-8901,

    ERA Live Moore

    Bought with:

    Jacquelyn Marie Matusie, 308697

    The NC Real Estate Firm, LLC

    Source: Doorify MLS,MLS#: 10044304MLS Logo

    Facts & features

    Interior

    Bedrooms & bathrooms
    • Bedrooms: 2
    • Bathrooms: 2
    • Full bathrooms: 1
    • 1/2 bathrooms: 1
    Primary bedroom
    • Level: Second
    • Area: 157.48 Square Feet
    • Dimensions: 12.7 x 12.4
    Bedroom 2
    • Level: Second
    • Area: 148.59 Square Feet
    • Dimensions: 12.7 x 11.7
    Dining room
    • Level: Main
    • Area: 103.2 Square Feet
    • Dimensions: 12.9 x 8
    Kitchen
    • Level: Main
    • Area: 91 Square Feet
    • Dimensions: 13 x 7
    Living room
    • Level: Main
    • Area: 211.77 Square Feet
    • Dimensions: 18.1 x 11.7
    Other
    • Description: Patio
    • Level: Main
    • Area: 40.6 Square Feet
    • Dimensions: 7 x 5.8
    Heating
    • Natural Gas
    Cooling
    • Central Air
    Appliances
    • Included: Free-Standing Electric Oven, Refrigerator
    Features
    • Bathtub Only
    • Flooring: Carpet, Vinyl
    Interior area
    • Total structure area: 971
    • Total interior livable area: 971 sqft
    • Finished area above ground: 971
    • Finished area below ground: 0

    Property

    Parking
    • Total spaces: 2
    • Parking features: Parking Lot
    • Uncovered spaces: 1
    Features
    • Levels: Two
    • Stories: 2
    Details
    • Parcel number: 4810
    • Special conditions: Standard

    Construction

    Type & style
    • Home type: Condo
    • Architectural style: Traditional
    • Property subtype: Condominium
    Materials
    • Wood Siding
    • Foundation: Slab
    • Roof: Shingle
    Condition
    • New construction: No
    • Year built: 1968

    Utilities & green energy

    • Sewer: Public Sewer
    • Water: Public

    Community & HOA

    Community
    • Subdivision: Dutch Village
    HOA
    • Has HOA: Yes
    • Amenities included: Maintenance, Maintenance Grounds, Pool
    • Services included: Maintenance Grounds
    • HOA fee: $200 monthly
    • HOA name: Associa HRW
    • HOA phone: 919-787-9000
    Location
    • Region: Raleigh

    Financial & listing details

    • Price per square foot: $198/sqft
    • Tax assessed value: $220,376
    • Annual tax amount: $1,933
    • Date on market: 7/31/2024
    • Listing agreement: Exclusive Right To Sell
    • Listing terms: Cash,Conventional
    • Road surface type: Asphalt

    Price history

    DateEventPrice
    9/10/2026Listing removed$173,000$178/sqft
    Source: Doorify MLS #10171889 Report a problem
    9/1/2026Price change$173,000-6.5%$178/sqft
    Source: Doorify MLS #10171889 Report a problem
    7/24/2026Price change$185,000-4.1%$191/sqft
    Source: Doorify MLS #10171889 Report a problem
    6/26/2026Price change$192,900-3.5%$199/sqft
    Source: Doorify MLS #10171889 Report a problem
    6/12/2026Price change$199,900-3.9%$206/sqft
    Source: Doorify MLS #10171889 Report a problem
    6/10/2026Listed for sale$208,000+8.3%$214/sqft
    Source: Doorify MLS #10171889 Report a problem
    10/14/2024Sold$192,000-3.8%$198/sqft
    Source: Doorify MLS #10044304 Report a problem
    9/5/2024Pending sale$199,500$205/sqft
    Source: Doorify MLS #10044304 Report a problem
    8/12/2024Price change$199,500-7.4%$205/sqft
    Source: Doorify MLS #10044304 Report a problem
    7/31/2024Listed for sale$215,500+87.4%$222/sqft
    Source: Doorify MLS #10044304 Report a problem
    7/19/2018Sold$115,000+28.5%$118/sqft
    Source: Public Record Report a problem
    6/29/2007Sold$89,500$92/sqft
    Source: Public Record Report a problem

    Public tax history

    YearProperty taxesTax assessment
    2025$1,942 +0.4%$220,376
    2024$1,934 +46.2%$220,376 +84.4%
    2023$1,323 +7.5%$119,517
    2022$1,230 +4%$119,517
    2021$1,183 $119,517
    2020-- $119,517 +68.9%
    2019-- $70,770
    2018-- $70,770
    2017$756 +2.1%$70,770
    2016$741 -24.9%$70,770 -24.2%
    2015$986 +5.4%$93,316
    2014$936 $93,316
    2013-- $93,316
    2012-- $93,316
    2011-- $93,316
    2010-- $93,316
    2009-- $93,316
    2008-- --
    Find assessor info on the county website

    Neighborhood: West Raleigh

    Nearby schools

    GreatSchools rating
    Schools provided by the listing agent
    • Elementary: Wake - Farmington Woods Elementary
    • Middle: Wake - Martin Middle
    • High: Wake - Athens Drive High

    Source: Doorify MLS. This data may not be complete. We recommend contacting the local school district to confirm school assignments for this home.

    Get a cash offer in 3 minutes
    Find out how much your home could sell for in as little as 3 minutes with a no-obligation cash offer.
    Estimated market value
    $168,900
    Get a cash offer in 3 minutes
    Find out how much your home could sell for in as little as 3 minutes with a no-obligation cash offer.
    Estimated market value
    $168,900