Skip main navigation
Sold for $490,000
  • $490,000

    4810 BONITA VISTA DRIVE, TAMPA, FL 33634

    5beds
    2,026sqft
    Single Family Residence
    Built in 1972
    8,250 Square Feet Lot
    $487,200 Zestimate®
    $242/sqft
    $3,134 Estimated rent

    Home value

    $487,200

    Estimated sales range

    Not available

    $3,134/mo

    Zestimate® history
    Loading
    Loading...

    Owner options

    List your home for rent

    $3,134/mo

    Rent Zestimate®

    Find your next renter with Zillow Rental Manager. Plus, with online applications, you can quickly screen prospective tenants – for free.

    Learn more

    $3,134/mo

    Rent Zestimate®

    Refinance and save

    $3,420/mo

    Est. payment

    Refinancing to a lower rate could help reduce your monthly payments and save thousands over the life of the loan.

    See today's rates

    $3,420/mo

    Est. payment

    Explore your selling options

    Work with a Zillow partner agent

    Leverage their expertise and Zillow's premium Showcase listings to get your home seen by more buyers.

    Get started

    List with your own agent

    Get your home in front of millions of buyers by listing it on Zillow.

    Learn how to do it

    Sell it yourself

    Take full control of how buyers see your home on Zillow by listing For Sale by Owner (FSBO).

    List your home

    What's special

    Abundance of natural lightSpacious floor planPeaceful and established neighborhoodBeautiful tile flooring
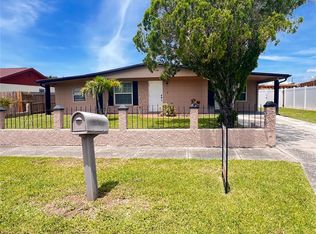
    Welcome to 4810 Bonita Vista Dr, a delightful residence nestled in a peaceful and established neighborhood in Tampa. This well-maintained 5-bedroom, 2-bathroom home offers a perfect blend of comfort and convenience, making it ideal for families and first-time homebuyers. As you step inside, you'll be greeted by an inviting living area that boasts an abundance of natural light, creating a warm and welcoming atmosphere. The spacious floor plan seamlessly connects the living room, dining area, and kitchen, making it perfect for entertaining or enjoying family time. Pride of ownership is evident throughout the house, with beautiful tile flooring, a new roof, and a newer AC. The home is centrally located, offering easy access to the Veterans Expressway, Courtney Campbell Causeway, Clearwater Beaches, I-275, Tampa International Airport, International Plaza, Westfield Citrus Park, Veterans AMC, and Westshore Mall. Come and see for yourself—schedule your tour today!

    Zillow last checked:

    Listing updated:

    Listed by:

    Raidel Castro 727-902-7726,

    AVENUE HOMES LLC 833-499-2980

    Bought with:

    Katerin Matos Garcia, 3545493

    FRIENDS REALTY LLC

    Source: Stellar MLS,MLS#: T3552826MLS LogoOriginating MLS: Pinellas Suncoast

    Facts & features

    Interior

    Bedrooms & bathrooms
    • Bedrooms: 5
    • Bathrooms: 2
    • Full bathrooms: 2
    Primary bedroom
    • Features: Built-in Closet
    • Level: First
    • Dimensions: 10x12
    Primary bathroom
    • Level: First
    • Dimensions: 8x7
    Kitchen
    • Level: First
    • Dimensions: 12x14
    Living room
    • Level: First
    • Dimensions: 16x14
    Heating
    • Central
    Cooling
    • Central Air
    Appliances
    • Included: Dishwasher, Range, Range Hood
    • Laundry: Laundry Room
    Features
    • Ceiling Fan(s), Primary Bedroom Main Floor, Thermostat
    • Flooring: Laminate, Tile
    • Has fireplace: No
    Interior area
    • Total structure area: 2,845
    • Total interior livable area: 2,026 sqft

    Property

    Parking
    • Total spaces: 4
    • Parking features: Carport
    • Carport spaces: 4
    Features
    • Levels: One
    • Stories: 1
    • Exterior features: Sidewalk
    Lot
    • Size: 8,250 Square Feet
    • Dimensions: 75 x 110
    Details
    • Parcel number: U0129170E300001000015.0
    • Zoning: RSC-9
    • Special conditions: None

    Construction

    Type & style
    • Home type: SingleFamily
    • Property subtype: Single Family Residence
    Materials
    • Block
    • Foundation: Slab
    • Roof: Shingle
    Condition
    • New construction: No
    • Year built: 1972

    Utilities & green energy

    • Sewer: Public Sewer
    • Water: Public
    • Utilities for property: Public

    Community & HOA

    Community
    • Pet fee: $0 monthly
    • Subdivision: GOLFWOOD ESTATES UNIT 12
    HOA
    • Has HOA: No
    Location
    • Region: Tampa

    Financial & listing details

    • Price per square foot: $242/sqft
    • Tax assessed value: $342,866
    • Annual tax amount: $1,642
    • Date on market: 8/30/2024
    • Cumulative days on market: 42 days
    • Listing terms: Cash,Conventional,FHA,VA Loan
    • Ownership: Fee Simple
    • Total actual rent: 0
    • Road surface type: Asphalt

    Price history

    DateEventPrice
    1/14/2025Sold$490,000-1.8%$242/sqft
    Source: Stellar MLS #T3552826 Report a problem
    10/15/2024Pending sale$499,000$246/sqft
    Source: Stellar MLS #T3552826 Report a problem
    9/20/2024Price change$499,000-3.1%$246/sqft
    Source: Stellar MLS #T3552826 Report a problem
    8/30/2024Listed for sale$515,000$254/sqft
    Source: Stellar MLS #T3552826 Report a problem

    Public tax history

    YearProperty taxesTax assessment
    2025$1,991 +15.9%$342,866 +221.9%
    2024$1,718 +4.6%$106,516 +3%
    2023$1,643 +8.7%$103,414 +3%
    2022$1,511 +3%$100,402 +3%
    2021$1,466 +5.3%$97,478 +1.4%
    2020$1,392 +6.3%$96,132 +2.3%
    2019$1,310 $93,971 +1.9%
    2018$1,310 +4%$92,219 -38.3%
    2017$1,260 +2.3%$149,501 +69%
    2016$1,232 +2.9%$88,464 +0.7%
    2015$1,198 +1.9%$87,849 +0.8%
    2014$1,175 $87,152 +1.5%
    2013$1,175 -1.3%$85,864 +1.7%
    2012$1,191 -48.6%$84,429 -15.4%
    2011$2,319 +4.4%$99,780 +4.3%
    2010$2,222 +77.7%$95,627 +8.7%
    2009$1,250 +0.8%$87,968 +0.1%
    2008$1,241 -15.7%$87,880 +3%
    2007$1,472 -3.2%$85,320 +2.5%
    2006$1,521 +0.8%$83,239 +3%
    2005$1,510 $80,815 +3.1%
    2004-- $78,349 +1.9%
    2003-- $76,888 +2.4%
    2002-- $75,086 +1.6%
    2001-- $73,904 -11.5%
    2000$1,464 $83,511
    Find assessor info on the county website

    Neighborhood: Town 'n' Country

    Nearby schools

    GreatSchools rating
    Schools provided by the listing agent
    • Elementary: Dickenson-HB
    • Middle: Webb-HB
    • High: Jefferson

    Source: Stellar MLS. This data may not be complete. We recommend contacting the local school district to confirm school assignments for this home.

    Get a cash offer in 3 minutes
    Find out how much your home could sell for in as little as 3 minutes with a no-obligation cash offer.
    Estimated market value
    $487,200
    Get a cash offer in 3 minutes
    Find out how much your home could sell for in as little as 3 minutes with a no-obligation cash offer.
    Estimated market value
    $487,200