Skip main navigation
Off market
  • $447,100

    4810 Brantmore Ct, Winter Springs, FL 32708

    4beds
    1,915sqft
    Single Family Residence
    Built in 1983
    0.27 Acres Lot
    $447,100 Zestimate®
    $233/sqft
    $2,715 Estimated rent

    Home value

    $447,100

    $425,000 - $469,000

    $2,715/mo

    Zestimate® history
    Loading
    Loading...

    Owner options

    List your home for rent

    $2,715/mo

    Rent Zestimate®

    Find your next renter with Zillow Rental Manager. Plus, with online applications, you can quickly screen prospective tenants – for free.

    Learn more

    $2,715/mo

    Rent Zestimate®

    Refinance and save

    $3,095/mo

    Est. payment

    Refinancing to a lower rate could help reduce your monthly payments and save thousands over the life of the loan.

    See today's rates

    $3,095/mo

    Est. payment

    Explore your selling options

    Work with a Zillow partner agent

    Leverage their expertise and Zillow's premium Showcase listings to get your home seen by more buyers.

    Get started

    List with your own agent

    Get your home in front of millions of buyers by listing it on Zillow.

    Learn how to do it

    Sell it yourself

    Take full control of how buyers see your home on Zillow by listing For Sale by Owner (FSBO).

    List your home

    What's special

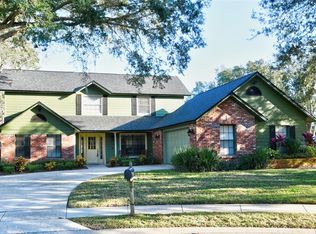
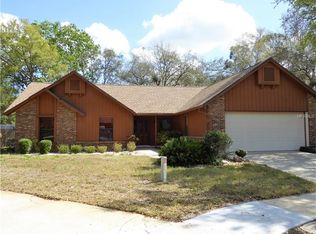
    Welcome to this wonderful home, stylish and inviting both inside and out, located on a large corner lot that is extravagantly landscaped! Upon approaching the front door, you are greeted by a gorgeous front yard with a fountain and pond, complete with front porch sitting space. Going into the home there is a nice entryway with closet, you will immediately notice the vaulted ceilings, insulated skylights, beautiful flooring, open floor plan, stunning fireplace and the amazing light that flows through the main floor. The kitchen is a wonderful space both for entertaining or managing the day-to-day duties of family life. All kitchen appliances are high-end LG and 3 years new. There are ample counters and cabinets, a wonderful tile backsplash and it's open to the dining and family rooms all with backyard view. The main living space has a set of exterior doors encased with floor-to-ceiling windows that lead out to the backyard oasis, which is a magical setting and perfect place to relax and enjoy the beautiful Florida weather. Back in the house the bedrooms are laid out in a split plan and are all well-sized. The master bedroom itself is large, with a beautifully updated en-suite bathroom, complete with dual vanities, upgraded fixtures, and a large walk-in closet providing plenty of storage space. The master bedroom also has dedicated French-door access to the back-patio area. The secondary bedrooms are together with the remodeled guest bath and one of the bedrooms is currently a movie room, complete with projection and sound. There is also an huge interior laundry room, new exterior paint, rainbird irrigation, lighting on timers, just to name a few of the extras. The home is close to shopping, dining, and recreation and in one of the most sought-after schools districts in Florida. Schedule your showing today!

    This property is not currently displayed as for sale or rent on Zillow. This may be different from what's on other websites or public sources.
    Originating MLS: Orlando Regional

    Facts & features

    Interior

    Bedrooms & bathrooms
    • Bedrooms: 4
    • Bathrooms: 2
    • Full bathrooms: 2
    Heating
    • Forced air
    Cooling
    • Central
    Appliances
    • Included: Dishwasher, Microwave, Range / Oven, Refrigerator
    • Laundry: Inside, Laundry Room
    Features
    • Ceiling Fans(s), High Ceiling(s), Open Floorplan, Split Bedroom, Walk-In Closet(s), Vaulted Ceiling(s), Skylight(s)
    • Flooring: Tile, Carpet, Hardwood, Laminate
    • Windows: Blinds
    • Has fireplace: Yes
    • Fireplace features: Wood Burning
    Interior area
    • Total interior livable area: 1,915 sqft

    Property

    Parking
    • Total spaces: 2
    • Parking features: Garage - Attached
    Features
    • Levels: One
    • Patio & porch: Front Porch
    • Exterior features: Stucco, Cement / Concrete
    • Has spa: Yes
    • Fencing: Wood
    Lot
    • Size: 0.27 Acres
    • Features: Corner Lot
    • Residential vegetation: Fruit Trees, Mature Landscaping, Trees/Landscaped, Oak Trees
    Details
    • Parcel number: 13213050600000260
    • Zoning: PUD

    Construction

    Type & style
    • Home type: SingleFamily
    • Architectural style: Ranch
    • Property subtype: Single Family Residence
    Materials
    • masonry
    • Foundation: Footing
    • Roof: Composition
    Condition
    • Year built: 1983

    Utilities & green energy

    • Sewer: Public Sewer
    • Water: Public
    • Utilities for property: Public

    Community & HOA

    Community
    • Subdivision: DEER RUN UNIT 23A
    HOA
    • Has HOA: Yes
    • HOA fee: $23 monthly
    Location
    • Region: Winter Springs

    Financial & listing details

    • Price per square foot: $233/sqft
    • Tax assessed value: $403,802
    • Annual tax amount: $5,901
    • Listing terms: Cash, Conventional, FHA, VA Loan
    • Ownership: Fee Simple

    Price history

    DateEventPrice
    7/2/2020Sold$330,000-1.8%$172/sqft
    Source: Public Record Report a problem
    5/18/2020Pending sale$335,900$175/sqft
    Source: EXIT REAL ESTATE RESULTS #O5864324 Report a problem
    5/15/2020Listed for sale$335,900+134.9%$175/sqft
    Source: EXIT REAL ESTATE RESULTS #O5864324 Report a problem
    6/6/2000Sold$143,000$75/sqft
    Source: Public Record Report a problem

    Public tax history

    YearProperty taxesTax assessment
    2025$5,901 +16.6%$401,981 +10%
    2024$5,062 +8.4%$365,437 +10%
    2023$4,671 +7.5%$332,215 +10%
    2022$4,346 +6.8%$302,014 +10%
    2021$4,071 +108%$274,558 +71.6%
    2020$1,957 +1.2%$159,967 +2.3%
    2019$1,934 $156,370 +1.9%
    2018$1,934 +1.4%$153,454 +2.1%
    2017$1,908 +0.8%$150,298 +1.4%
    2016$1,892 -1.1%$148,237 +1.4%
    2015$1,914 $146,184 +0.8%
    2014$1,914 +12.9%$145,024 +1.5%
    2013$1,696 +7.3%$142,881 +1.7%
    2012$1,580 -6.6%$140,493 -4.1%
    2011$1,692 -14%$146,479 -10.1%
    2010$1,968 -15.2%$162,900 -12.5%
    2009$2,322 +3.8%$186,231 +0.1%
    2008$2,237 -2.7%$186,045 +3%
    2007$2,298 -5.7%$180,626 +2.5%
    2006$2,437 +1.8%$176,220 +3%
    2005$2,394 +47.3%$171,087 +41.2%
    2004$1,625 +1%$121,131 +1.9%
    2003$1,609 +1.4%$118,872 +2.4%
    2002$1,587 +15.4%$116,086 +12.9%
    2000$1,376 $102,809
    Find assessor info on the county website

    Neighborhood: 32708

    Nearby schools

    GreatSchools rating
    Schools provided by the listing agent
    • Elementary: Red Bug Elementary
    • Middle: Tuskawilla Middle
    • High: Lake Howell High

    Source: The MLS. This data may not be complete. We recommend contacting the local school district to confirm school assignments for this home.

    Get a cash offer in 3 minutes
    Find out how much your home could sell for in as little as 3 minutes with a no-obligation cash offer.
    Estimated market value
    $447,100
    Get a cash offer in 3 minutes
    Find out how much your home could sell for in as little as 3 minutes with a no-obligation cash offer.
    Estimated market value
    $447,100