Skip main navigation
Pending
  • $665,000

    4810 Central Ave, Indianapolis, IN 46205

    3beds
    2,028sqft
    : 
    Loading
    Get pre-qualified
    Residential, Single Family Residence
    Built in 1923
    6,098 Square Feet Lot
    $-- Zestimate®
    $328/sqft
    $-- HOA

    What's special

    Welcoming recreation roomTwo additional spacious bedroomsClassic fireplaceFully renovatedRetreat-like primary suiteBrand-new two-car garageDreamy screened front porch
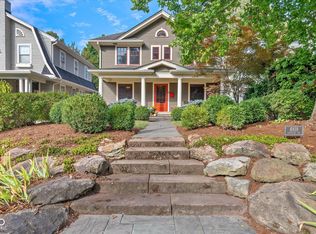
    Fully renovated & brimming with charm, this exceptional home is nestled in the heart of Meridian-Kessler, just blocks from highly rated schools & your favorite local restaurants. A dreamy screened front porch provides the perfect place to unwind with a morning coffee or gather with friends. Inside, timeless character meets modern living. Refinished original hardwood floors, graceful archways, built-ins & a classic fireplace preserve the home's historic appeal, while the beautifully remodeled kitchen & bathrooms offer stylish, updated finishes. The formal living room overlooks the front porch & provides an ideal space for relaxing or working from home. Just beyond, the formal dining room, with an original corner hutch, flows effortlessly into the stunning kitchen. Designed with entertaining in mind, the kitchen features a large center island with gorgeous quartz countertops, abundant cabinetry, & premium finishes. A rare oversized mudroom provides everyday functionality & leads to a beautifully appointed half bath tucked just off the rear entrance. The newly finished basement expands the home's living space with a welcoming recreation room & dry bar - perfect for movie nights, game days, or entertaining guests. Upstairs, the original hardwood floors continue throughout. The retreat-like primary suite features dual closets & a beautifully renovated ensuite bath with a custom tiled shower & separate vanities. Two additional spacious bedrooms share a refreshed full bathroom that thoughtfully preserves its original tile & charming built-ins. Step outside to a generous deck overlooking the fully fenced backyard, complete with a brand-new two-car garage. With updated plumbing & electrical systems, along with a newer HVAC system, this home offers the perfect blend of historic character, modern convenience & lasting peace of mind in one of Indy's most coveted neighborhoods!
    20 days
    |
    999
    |
    53
    |

    Zillow last checked:

    Listing updated:

    Listed by:

    Chanda Johnson 317-513-1101,

    Maywright Property Co.

    Source: MIBOR as distributed by MLS GRID,MLS#: 22110676MLS Logo

      Facts & features

      Interior

      Bedrooms & bathrooms
      • Bedrooms: 3
      • Bathrooms: 3
      • Full bathrooms: 2
      • 1/2 bathrooms: 1
      • Main level bathrooms: 1
      Dining room
      • Level: Main
      • Area: 143 Square Feet
      • Dimensions: 13x11
      Kitchen
      • Level: Main
      • Area: 168 Square Feet
      • Dimensions: 14x12
      Living room
      • Level: Main
      • Area: 192 Square Feet
      • Dimensions: 16x12
      Heating
      • Forced Air, Natural Gas
      Cooling
      • Central Air
      Appliances
      • Included: Dishwasher, Disposal, Gas Water Heater, Exhaust Fan, Microwave, Gas Oven, Refrigerator
      • Laundry: In Basement
      Features
      • Attic Access, Breakfast Bar, Built-in Features, Kitchen Island, Entrance Foyer, Ceiling Fan(s), Hardwood Floors, High Speed Internet, Eat-in Kitchen, Pantry, Smart Thermostat
      • Flooring: Hardwood
      • Windows: Wood Work Painted
      • Basement: Daylight,Partially Finished,Storage Space
      • Attic: Access Only
      • Number of fireplaces: 1
      • Fireplace features: Gas Log
      Interior area
      • Total structure area: 2,028
      • Total interior livable area: 2,028 sqft
      • Finished area below ground: 225

      Property

      Parking
      • Total spaces: 2
      • Parking features: Detached, Concrete, Guest
      • Garage spaces: 2
      • Details: Garage Parking Other(Garage Door Opener, Service Door)
      Features
      • Levels: Two
      • Stories: 2
      • Patio & porch: Deck, Screened
      • Exterior features: Lighting, Smart Lock(s)
      • Fencing: Fenced,Full,Privacy,Gate
      • Has view: Yes
      • View description: Neighborhood
      Lot
      • Size: 6,098 Square Feet
      • Features: Curbs, Sidewalks, Storm Sewer, Street Lights, Mature Trees, Trees-Small (Under 20 Ft)
      Details
      • Parcel number: 490612229129000801
      • Special conditions: None,Other
      • Horse amenities: None

      Construction

      Type & style
      • Home type: SingleFamily
      • Architectural style: Colonial,Traditional
      • Property subtype: Residential, Single Family Residence
      Materials
      • Aluminum Siding
      • Foundation: Block, Crawl Space
      Condition
      • Updated/Remodeled
      • New construction: No
      • Year built: 1923

      Utilities & green energy

      • Water: Public
      • Utilities for property: Electricity Connected, Sewer Connected, Water Connected

      Community & HOA

      Community
      • Security: Smoke Detector(s)
      • Subdivision: Meridian Kessler
      HOA
      • Has HOA: Yes
      Location
      • Region: Indianapolis

      Financial & listing details

      • Price per square foot: $328/sqft
      • Tax assessed value: $285,700
      • Annual tax amount: $3,214
      • Date on market: 6/26/2026
      • Cumulative days on market: 21 days
      • Electric utility on property: Yes

        Estimated market value

        Not available

        Estimated sales range

        Not available

        Not available

        Price history

        DateEventPrice
        6/29/2026Pending sale$665,000$328/sqft
        Source: MIBOR as distributed by MLS GRID #22110676 Report a problem
        6/26/2026Listed for sale$665,000+125.4%$328/sqft
        Source: MIBOR as distributed by MLS GRID #22110676 Report a problem
        1/7/2026Sold$295,000-26.1%$145/sqft
        Source: MIBOR as distributed by MLS GRID #22056424 Report a problem
        12/24/2025Pending sale$399,000$197/sqft
        Source: MIBOR as distributed by MLS GRID #22056424 Report a problem
        11/1/2025Price change$399,000-9.3%$197/sqft
        Source: MIBOR as distributed by MLS GRID #22056424 Report a problem
        10/14/2025Price change$440,000-4.3%$217/sqft
        Source: MIBOR as distributed by MLS GRID #22056424 Report a problem
        10/3/2025Listed for sale$460,000$227/sqft
        Source: MIBOR as distributed by MLS GRID #22056424 Report a problem

        Public tax history

        YearProperty taxesTax assessment
        2025$3,021 +4.5%$285,700 +12.4%
        2024$2,893 +7.6%$254,100 +3.7%
        2023$2,688 +8.9%$245,000 +8%
        2022$2,469 -2.1%$226,900 +6.1%
        2021$2,522 -3.8%$213,800 -1.7%
        2020$2,620 +2.2%$217,400 -1.8%
        2019$2,565 +8.5%$221,400 +3%
        2018$2,364 -1.7%$215,000 -2%
        2017$2,405 +1.9%$219,300 -1.4%
        2016$2,359 +3.5%$222,500 +6.1%
        2014$2,279 +13.5%$209,700 +7.7%
        2013$2,008 $194,700 +7.2%
        2012$2,008 $181,600 +13.5%
        2011-- $160,000
        2010$1,659 +0.7%$160,000 -2.5%
        2009$1,648 $164,100 +2.6%
        2007-- $160,000 -1.8%
        2006-- $162,900 +39.1%
        2005-- $117,100
        2004-- $117,100 -7.7%
        2003-- $126,900 +289.3%
        2002-- $32,600 +199.9%
        2001-- $10,870
        2000-- $10,870
        Find assessor info on the county website

        Monthly payment

        Est. payment

        Payment breakdown

        Explore the cost of this home by adjusting the details. Changes won't be saved.
        All calculations are estimates and provided by Zillow, Inc. for informational purposes only. Actual amounts may vary.
        HOA fees may include property taxes on listings classified as Co-Ops. Contact the listing agent and/or owner for fee details.
        Mortgage interest rates are dependent on a number of factors, including credit score, down payment, and repayment length. Interest rate data provided by Zillow Group Marketplace, Inc. as of 1/1/1970 from various mortgage lenders with which we have lead or other similar arrangements; the Estimated Payment is an average of those rates.
        See how much you could borrow to make a competitive offer.

        Climate risks

        Neighborhood: Meridian Kessler

        Getting around

        66 / 100
        Somewhat Walkable
        40 / 100
        Some Transit
        58 / 100
        Bikeable

        Nearby schools

        GreatSchools rating

        A local agent can set up tours, give advice and negotiate with sellers.

        Browse local experts

        Similar homes