Skip main navigation
Off market
  • $1,456,200

    4810 Chevy Chase Dr, Chevy Chase, MD 20815

    2beds
    1baths
    5,856sqft
    MultiFamily
    Built in 1947
    -- sqft lot
    $1,456,200 Zestimate®
    $249/sqft
    $2,330 Estimated rent

    Home value

    $1,456,200

    $1.24M - $1.69M

    $2,330/mo

    Zestimate® history
    Loading
    Loading...

    Owner options

    List your home for rent

    $2,330/mo

    Rent Zestimate®

    Find your next renter with Zillow Rental Manager. Plus, with online applications, you can quickly screen prospective tenants – for free.

    Learn more

    $2,330/mo

    Rent Zestimate®

    Refinance and save

    $8,766/mo

    Est. payment

    Refinancing to a lower rate could help reduce your monthly payments and save thousands over the life of the loan.

    See today's rates

    $8,766/mo

    Est. payment

    Explore your selling options

    Work with a Zillow partner agent

    Leverage their expertise and Zillow's premium Showcase listings to get your home seen by more buyers.

    Get started

    List with your own agent

    Get your home in front of millions of buyers by listing it on Zillow.

    Learn how to do it

    Sell it yourself

    Take full control of how buyers see your home on Zillow by listing For Sale by Owner (FSBO).

    List your home

    What's special

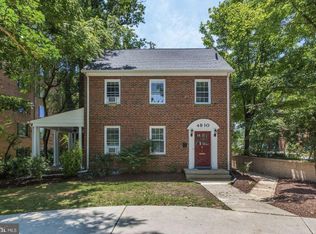
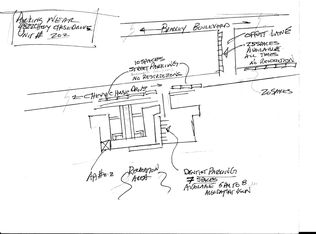
    CURRENTLY TENANT OCCUPIED UNTIL 8/1/23 - RARELY AVAILABLE, RENOVATED 2 BEDROOM UNIT in Downtown Bethesda Area - Only Short Blocks to Metro, Shops, Restaurants & more. Walk Score of 97! Light & Bright floor plan with plenty of living space. This is the perfect property, as it is in a rarely sought after location right outside of Downtown Bethesda. This is a fully detached 3-Unit property, which contains a 2 bedroom unit, 1 bedroom unit, & a studio unit. This is Unit #3, which is the main level 2 bedroom unit. Within the unit, enjoy solid hardwood floors, recessed lighting, decorative light fixtures, an abundance of windows, spacious family room, oversized kitchen with eat-in area, and more! Includes 1 parking space in the driveway. All utilities are included in the rent price, except Cable TV/Internet (typically shared among all tenants together). Recently updated/renovated and a well kept gem! Washer/Dryer on lower level (common area). Boasting a circular driveway with superb curb appeal, a lovely fenced yard with an outdoor area, & includes a patio on both the rear and the side. The rear patio is shared among all tenants, while the side patio is off the family room of the 2-bedroom unit and is therefor utilized only by this unit! You don't want to miss this incredible opportunity.

    This property is off market, which means it's not currently listed for sale or rent on Zillow. This may be different from what's available on other websites or public sources.

    Facts & features

    Interior

    Bedrooms & bathrooms
    • Bedrooms: 2
    • Bathrooms: 1
    Heating
    • Radiant
    Cooling
    • Other
    Appliances
    • Included: Dishwasher, Garbage disposal, Range / Oven, Refrigerator
    Features
    • Flooring: Tile, Hardwood
    • Basement: Partially finished
    • Has fireplace: Yes
    Interior area
    • Total interior livable area: 5,856 sqft

    Property

    Parking
    • Total spaces: 1
    • Parking features: None, Garage
    Features
    • Exterior features: Brick
    Lot
    • Size: 5,662 sqft
    Details
    • Parcel number: 0700476523

    Construction

    Type & style
    • Home type: MultiFamily
    • Architectural style: Conventional
    Materials
    • Frame
    • Roof: Asphalt
    Condition
    • Year built: 1947

    Community & neighborhood

    Location
    • Region: Chevy Chase

    Other

    Other facts
    • Cable not included in rent
    • Cooling System: Window Mounted Air Conditioning
    • Exterior Type: Brick
    • Heating system: Radiant
    • Internet not included in rent
    • MLS Listing ID: MDMC2095284
    • MLS Name: Long & Foster (Long & Foster)
    • Roof Type: Asphalt
    • Utilities included in rent
    • acreage \ 0.13
    • basement \ basementtype \ Daylight
    • basement \ basementtype \ Interior Access
    • basement \ basementtype \ Outside Entrance
    • basement \ basementtype \ Partial
    • basement \ basementtype \ Unfinished
    • basement \ basementtype \ Walkout Stairs
    • basement \ basementtype \ Wi
    • basement \ hasbasement \ 1
    • basementtype \ Interior Access
    • basementtype \ Partial
    • basementtype \ Wi
    • bathrooms \ halfbaths \ 0
    • condofee \ 0
    • cvrdparking1spaces \ 0
    • cvrdparking2spaces \ 0
    • directions \ Use gps
    • flooring \ flooring \ Ceramic Tile
    • flooring \ flooring \ Hardwood
    • halfbaths \ 0
    • hasbodyofwater \ 0
    • haspool \ 0
    • haswateraccess \ 0
    • haswaterfront \ 0
    • haswaterview \ 0
    • hoafee \ 0
    • interiorfeatures \ Breakfast Area
    • interiorfeatures \ Combination Dining\Living
    • interiorfeatures \ Entry Level Bedroom
    • interiorfeatures \ Floor Plan - Open
    • interiorfeatures \ Floor Plan - Traditional
    • interiorfeatures \ Kitchen - Eat-In
    • interiorfeatures \ Recessed Lighting
    • interiorfeatures \ Window Treatments
    • interiorfeatures \ Wood Floors
    • isforeclosure \ 0
    • isnewconstruction \ 0
    • listingdate \ 2023-06-02T00: 00
    • location \ directions \ Use gps
    • lot \ acreage \ 0.13
    • lot \ lotdescription \ Cleared
    • lot \ lotdescription \ Front Yard
    • lot \ lotdescription \ Premium
    • lot \ lotdescription \ Private
    • lot \ lotdescription \ Rear Yard
    • lot \ lotsquarefootage \ 5856
    • lot \ totalsquarefeet \ 5856
    • lotdescription \ Cleared
    • lotdescription \ Front Yard
    • lotdescription \ Premium
    • lotdescription \ Private
    • lotdescription \ Rear Yard
    • lotsquarefootage \ 5856
    • nooflevels \ 0
    • other \ condofee \ 0
    • other \ isforeclosure \ 0
    • other \ isnewconstruction \ 0
    • other \ listingdate \ 2023-06-02T00: 00
    • other \ nooflevels \ 0
    • other \ ownership \ Other
    • other \ totalleasedunits \ 0
    • other \ totalnoofunits \ 0
    • other \ totaltaxes \ 0
    • other \ totalunfurnishedunits \ 0
    • other fees \ hoafee \ 0
    • other interior features \ fireplaces \ 1
    • other interior features \ interiorfeatures \ Breakfast Area
    • other interior features \ interiorfeatures \ Combination Dining/Living
    • other interior features \ interiorfeatures \ Entry Level Bedroom
    • other interior features \ interiorfeatures \ Floor Plan - Open
    • other interior features \ interiorfeatures \ Floor Plan - Traditional
    • other interior features \ interiorfeatures \ Kitchen - Eat-In
    • other interior features \ interiorfeatures \ Recessed Lighting
    • other interior features \ interiorfeatures \ Window Treatments
    • other interior features \ interiorfeatures \ Wood Floors
    • ownership \ Other
    • parking \ Driveway
    • parking \ Off Street
    • parking \ cvrdparking1spaces \ 0
    • parking \ cvrdparking2spaces \ 0
    • parking \ parking \ Driveway
    • parking \ parking \ Off Street
    • propertytype \ Multi-Family
    • sewer \ Public Sewer
    • style \ Unit\Flat\Apartment
    • totalleasedunits \ 0
    • totalnoofunits \ 0
    • totalsquarefeet \ 5856
    • totaltaxes \ 0
    • totalunfurnishedunits \ 0
    • type and style \ propertytype \ Multi-Family
    • type and style \ style \ Unit/Flat/Apartment
    • utilities \ sewer \ Public Sewer
    • view type \ haswaterview \ 0
    • water \ Public
    • water \ hasbodyofwater \ 0
    • water \ haspool \ 0
    • water \ haswateraccess \ 0
    • water \ haswaterfront \ 0
    • water \ water \ Public

    Price history

    DateEventPrice
    6/20/2024Listing removed--
    Source: Zillow Rentals Report a problem
    6/4/2024Listed for rent$1,900-33.3%
    Source: Zillow Rentals Report a problem
    6/15/2023Listing removed--
    Source: Zillow Rentals #MDMC2095284 Report a problem
    6/2/2023Listed for rent$2,850
    Source: Zillow Rentals #MDMC2095284 Report a problem
    6/12/2021Listing removed--
    Source: Long & Foster Broker Feed Report a problem
    5/30/2021Listed for sale$1,349,000$230/sqft
    Source: Bright MLS #MDMC747778 Report a problem
    5/10/2021Contingent$1,349,000$230/sqft
    Source: Long & Foster Broker Feed #MDMC747766 Report a problem
    5/10/2021Pending sale$1,349,000$230/sqft
    Source: Long & Foster Broker Feed #MDMC747766 Report a problem
    3/12/2021Listed for sale$1,349,000$230/sqft
    Source: Bright MLS #MDMC747766 Report a problem

    Public tax history

    YearProperty taxesTax assessment
    2025$15,218 +8.1%$1,310,967 +7.2%
    2024$14,084 +0.9%$1,223,400 +0.9%
    2023$13,965 +3.7%$1,212,033 -0.7%
    2022$13,465 +2.7%$1,220,167 +2.6%
    2021$13,112 +0.5%$1,189,300 +0.6%
    2020$13,044 +1.2%$1,182,367 +1.2%
    2019$12,885 -0.2%$1,168,500
    2018$12,908 +0.5%$1,168,500 +2.8%
    2017$12,847 +20.4%$1,136,733 +2.9%
    2016$10,667 $1,104,967 +3%
    2015$10,667 $1,073,200 +1.4%
    2014$10,667 $1,058,100 +1.4%
    2013-- $1,043,000 +1.5%
    2012-- $1,027,900
    2011-- $1,027,900
    2010-- $1,027,900 -9.3%
    2009-- $1,132,690 +10.8%
    2008-- $1,021,982 +12.1%
    2007-- $911,276 +13.8%
    2006-- $800,570 +11.8%
    2005-- $716,246 +13.3%
    2004-- $631,923 +15.4%
    2003-- $547,600 +13.1%
    2002-- $484,146
    2001-- $484,146

    Find assessor info on the county website

    Neighborhood: South Bethesda

    Nearby schools

    GreatSchools rating
    Schools provided by the listing agent
    • District: MONTGOMERY COUNTY PUBLIC SCHOOLS

    Source: The MLS. This data may not be complete. We recommend contacting the local school district to confirm school assignments for this home.

    Get a cash offer in 3 minutes
    Find out how much your home could sell for in as little as 3 minutes with a no-obligation cash offer.
    Estimated market value
    $1,456,200
    Get a cash offer in 3 minutes
    Find out how much your home could sell for in as little as 3 minutes with a no-obligation cash offer.
    Estimated market value
    $1,456,200