Skip main navigation
For sale
  • $1,375,000

    4810 Coventry Ln, Norfolk, VA 23518

    3beds
    2,500sqft
    : 
    Loading
    Get pre-qualified
    Single Family Residence
    Built in 2008
    -- sqft lot
    $1,337,300 Zestimate®
    $550/sqft
    $190/mo HOA

    What's special

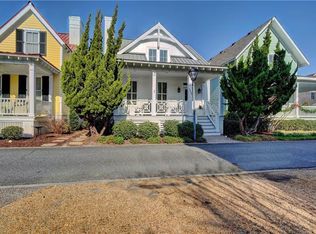
    Introducing Seaglimpse Cottage — a rare and remarkable coastal offering positioned just moments from the Chesapeake Bay. Distinguished by its signature blush-pink façade, this exceptional property delivers the very best of waterfront-adjacent living, a private inground pool, and dual living quarters that set it apart from nearly every home in the community. The property encompasses a beautifully appointed main house and a separate carriage house. This dual-residence configuration provides remarkable versatility — ideal for multigenerational living, hosting extended guests, or creating a dedicated private retreat. The main residence is appointed with high-end appliances throughout. The interior spaces are refined, functional, and finished with the quality consistent with a home of this caliber. Seaglimpse Cottage is not simply a home. It is a lifestyle, a legacy, and a rare opportunity to own one of the most distinctive properties in East Beach.
    49 days
    |
    1,092
    |
    50
    |

    Zillow last checked:

    Listing updated:

    Listed by:

    Karen Harper,

    The Real Estate Group 757-410-8500

    Source: REIN Inc.,MLS#: 10637436MLS Logo

      Facts & features

      Interior

      Bedrooms & bathrooms
      • Bedrooms: 3
      • Bathrooms: 3
      • Full bathrooms: 3
      Rooms
      • Room types: 1st Floor BR, Attic, Breakfast Area, Loft, PBR with Bath, Office/Study, Utility Closet
      Utility room
      • Level: Second
      Heating
      • Natural Gas, Programmable Thermostat, Zoned
      Cooling
      • Central Air, Zoned
      Appliances
      • Included: Dishwasher, Disposal, Dryer, Microwave, Gas Range, Refrigerator, Washer, Tankless Water Heater, Water Heater
      Features
      • Primary Sink-Double, Walk-In Closet(s), Ceiling Fan(s)
      • Flooring: Wood
      • Basement: Crawl Space
      • Attic: Pull Down Stairs
      • Number of fireplaces: 1
      • Fireplace features: Wood Burning
      Interior area
      • Total interior livable area: 2,500 sqft
      Video & virtual tour

      Property

      Parking
      • Total spaces: 2
      • Parking features: Garage Det 2 Car, Oversized, Driveway, On Street, Electric Vehicle Charging Station(s), Garage Door Opener
      • Garage spaces: 2
      • Has uncovered spaces: Yes
      Features
      • Stories: 2
      • Patio & porch: Patio, Porch
      • Exterior features: Inground Sprinkler, Irrigation Control
      • Pool features: In Ground, Association
      • Fencing: Back Yard,Privacy,Fenced
      • Has view: Yes
      • View description: Bay
      • Has water view: Yes
      • Water view: Bay
      • Waterfront features: Not Waterfront
      Lot
      • Features: Corner
      Details
      • Parcel number: 00000493
      • Zoning: PD-MUEB

      Construction

      Type & style
      • Home type: SingleFamily
      • Architectural style: Cottage
      • Property subtype: Single Family Residence
      Materials
      • Fiber Cement
      • Roof: Metal
      Condition
      • New construction: No
      • Year built: 2008

      Utilities & green energy

      • Sewer: City/County
      • Water: City/County
      • Utilities for property: Cable Hookup

      Community & HOA

      Community
      • Security: Security System
      • Subdivision: East Beach
      HOA
      • Has HOA: Yes
      • Amenities included: Clubhouse, Fitness Center, Playground, Pool, Tennis Court(s)
      • HOA fee: $190 monthly
      Location
      • Region: Norfolk

      Financial & listing details

      • Price per square foot: $550/sqft
      • Tax assessed value: $915,800
      • Annual tax amount: $11,264
      • Date on market: 6/1/2026

        Estimated market value

        $1,337,300

        $1.27M - $1.40M

        $3,842/mo

        Price history

        Price history is unavailable.

        Public tax history

        YearProperty taxesTax assessment
        2025$11,264 +0.5%$915,800 +0.5%
        2024$11,213 +6.3%$911,600 +8%
        2023$10,546 +6.7%$843,700 +6.7%
        2022$9,883 +12.8%$790,600 +12.8%
        2021$8,764 +2.4%$701,100 +2.4%
        2020$8,555 +7.7%$684,400 +7.7%
        2019$7,940 +4.1%$635,200 +4.1%
        2018$7,624 +12.6%$609,900 +1%
        2017$6,769 $603,800 +4.2%
        2016$6,769 +1.6%$579,400
        2015$6,663 $579,400
        2014$6,663 $579,400
        2013-- $579,400
        2012-- $579,400 +1%
        2011-- $573,700 -0.5%
        2010-- $576,600 -9.2%
        2009-- $634,900
        2008-- $634,900 +317.7%
        2007-- $152,000 +70.2%
        2006-- $89,300
        Find assessor info on the county website

        Monthly payment

        Est. payment

        Payment breakdown

        Explore the cost of this home by adjusting the details. Changes won't be saved.
        All calculations are estimates and provided by Zillow, Inc. for informational purposes only. Actual amounts may vary.
        HOA fees may include property taxes on listings classified as Co-Ops. Contact the listing agent and/or owner for fee details.
        Mortgage interest rates are dependent on a number of factors, including credit score, down payment, and repayment length. Interest rate data provided by Zillow Group Marketplace, Inc. as of 1/1/1970 from various mortgage lenders with which we have lead or other similar arrangements; the Estimated Payment is an average of those rates.
        See how much you could borrow to make a competitive offer.

        Climate risks

        Neighborhood: East Ocean View

        Getting around

        41 / 100
        Car-Dependent
        36 / 100
        Some Transit
        36 / 100
        Somewhat Bikeable

        Nearby schools

        GreatSchools rating
        Schools provided by the listing agent
        • Elementary: Little Creek Elementary
        • Middle: Azalea Gardens Middle
        • High: Lake Taylor

        Source: REIN Inc.. This data may not be complete. We recommend contacting the local school district to confirm school assignments for this home.

        A local agent can set up tours, give advice and negotiate with sellers.

        Browse local experts

        Similar homes