Skip main navigation
Sold
  • $315,000

    4810 E 71st St, Indianapolis, IN 46220

    3beds
    2,804sqft
    Residential, Single Family Residence
    Built in 1954
    0.51 Acres Lot
    $353,100 Zestimate®
    $112/sqft
    $2,606 Estimated rent

    Home value

    $353,100

    $332,000 - $378,000

    $2,606/mo

    Zestimate® history
    Loading
    Loading...

    Owner options

    List your home for rent

    $2,606/mo

    Rent Zestimate®

    Find your next renter with Zillow Rental Manager. Plus, with online applications, you can quickly screen prospective tenants – for free.

    Learn more

    $2,606/mo

    Rent Zestimate®

    Refinance and save

    $1,964/mo

    Est. payment

    Refinancing to a lower rate could help reduce your monthly payments and save thousands over the life of the loan.

    See today's rates

    $1,964/mo

    Est. payment

    Explore your selling options

    Work with a Zillow partner agent

    Leverage their expertise and Zillow's premium Showcase listings to get your home seen by more buyers.

    Get started

    List with your own agent

    Get your home in front of millions of buyers by listing it on Zillow.

    Learn how to do it

    Sell it yourself

    Take full control of how buyers see your home on Zillow by listing For Sale by Owner (FSBO).

    List your home

    What's special

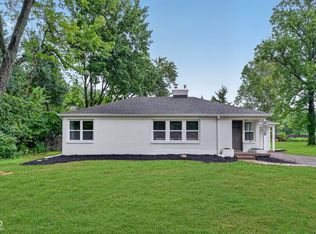
    Welcome to this beautifully designed home that seamlessly blends luxury with comfort, making it ideal for both entertaining and family living. Luxurious bamboo flooring flows through the main living areas, enhancing the home's modern elegance and great flow. Large windows throughout allow an abundance of natural light to fill the space, creating a bright and inviting atmosphere. The kitchen features granite countertops and stainless steel appliances, which stay with the home, offering both style and convenience. The living room showcases a sleek entertainment center with floating shelves and built-in surround sound, perfect for hosting guests. The family room, complete with a wet bar, can easily be converted into a formal dining space. The spacious primary bedroom, with ensuite, is thoughtfully separated from the other two bedrooms, which share a full bath for added privacy. Built-in drawers and desks add charm to the bedrooms, while recessed lighting adds a warm, inviting ambiance. A partially finished basement offers versatile space for a rec room, additional family area, or home office. Situated on a large lot just over half an acre, ideal for outdoor activities, this home also provides easy access to shopping, dining, and entertainment.

    Zillow last checked:

    Listing updated:

    Listing Provided by:

    Hilary Casstevens 317-513-8929,

    eXp Realty, LLC

    Bought with:

    Lisa Treadwell

    Seniors Real Estate Experts

    Source: MIBOR as distributed by MLS GRID,MLS#: 22003444MLS Logo

    Facts & features

    Interior

    Bedrooms & bathrooms
    • Bedrooms: 3
    • Bathrooms: 2
    • Full bathrooms: 2
    • Main level bathrooms: 2
    • Main level bedrooms: 3
    Primary bedroom
    • Features: Carpet
    • Level: Main
    • Area: 204 Square Feet
    • Dimensions: 17x12
    Bedroom 2
    • Features: Carpet
    • Level: Main
    • Area: 192 Square Feet
    • Dimensions: 16x12
    Bedroom 3
    • Features: Carpet
    • Level: Main
    • Area: 130 Square Feet
    • Dimensions: 13x10
    Family room
    • Features: Hardwood
    • Level: Main
    • Area: 204 Square Feet
    • Dimensions: 17x12
    Kitchen
    • Features: Hardwood
    • Level: Main
    • Area: 144 Square Feet
    • Dimensions: 18x8
    Living room
    • Features: Hardwood
    • Level: Main
    • Area: 352 Square Feet
    • Dimensions: 22x16
    Play room
    • Features: Carpet
    • Level: Basement
    • Area: 512 Square Feet
    • Dimensions: 32x16
    Heating
    • Forced Air
    Cooling
    • Has cooling: Yes
    Appliances
    • Included: Dishwasher, Dryer, Disposal, Microwave, Electric Oven, Refrigerator, Washer, Gas Water Heater
    • Laundry: In Basement
    Features
    • Hardwood Floors, High Speed Internet, Eat-in Kitchen, Walk-In Closet(s), Wet Bar
    • Flooring: Hardwood
    • Basement: Partial
    Interior area
    • Total structure area: 2,804
    • Total interior livable area: 2,804 sqft
    • Finished area below ground: 407

    Property

    Parking
    • Total spaces: 2
    • Parking features: Attached
    • Attached garage spaces: 2
    • Details: Garage Parking Other(Keyless Entry, Service Door)
    Features
    • Levels: One
    • Stories: 1
    • Patio & porch: Patio
    • Fencing: Fenced,Partial
    Lot
    • Size: 0.51 Acres
    • Features: Mature Trees
    Details
    • Parcel number: 490228145005000800
    • Horse amenities: None

    Construction

    Type & style
    • Home type: SingleFamily
    • Architectural style: Ranch
    • Property subtype: Residential, Single Family Residence
    Materials
    • Brick
    • Foundation: Block
    Condition
    • New construction: No
    • Year built: 1954

    Utilities & green energy

    • Water: Municipal/City

    Community & neighborhood

    Location
    • Region: Indianapolis
    • Subdivision: No Subdivision

    Price history

    DateEventPrice
    10/31/2024Sold$315,000-6%$112/sqft
    Source: MIBOR as distributed by MLS GRID #22003444 Report a problem
    10/7/2024Pending sale$335,000$119/sqft
    Source: MIBOR as distributed by MLS GRID #22003444 Report a problem
    9/26/2024Listed for sale$335,000+11.7%$119/sqft
    Source: MIBOR as distributed by MLS GRID #22003444 Report a problem
    8/10/2022Sold$300,000+3.5%$107/sqft
    Source: MIBOR as distributed by MLS GRID #21870255 Report a problem
    7/18/2022Pending sale$289,900$103/sqft
    Source: MIBOR as distributed by MLS GRID #21870255 Report a problem
    7/14/2022Listed for sale$289,900-3.3%$103/sqft
    Source: MIBOR as distributed by MLS GRID #21870255 Report a problem
    7/12/2022Listing removed--
    Source: MIBOR as distributed by MLS GRID #21867465 Report a problem
    7/1/2022Listed for sale$299,900+106.8%$107/sqft
    Source: MIBOR as distributed by MLS GRID #21867465 Report a problem
    3/22/2010Sold$145,000$52/sqft
    Source: Public Record Report a problem

    Public tax history

    YearProperty taxesTax assessment
    2025$4,172 +4.5%$328,500 +4.4%
    2024$3,993 +26.3%$314,800
    2023$3,162 +8.2%$314,800 +30.1%
    2022$2,921 +2.6%$242,000 +8.9%
    2021$2,846 +6.9%$222,200 -2.7%
    2020$2,662 +4.7%$228,400 +0.4%
    2019$2,544 +6.1%$227,400 +2.2%
    2018$2,397 +3.3%$222,500 +6.1%
    2017$2,319 +13.7%$209,700 +0.5%
    2016$2,040 +3.1%$208,700 +2.8%
    2014$1,978 +5.7%$203,100 +0.4%
    2013$1,871 $202,200 +2%
    2012$1,871 $198,300 +6%
    2011-- $187,100
    2010$1,620 +7.6%$187,100 -2.5%
    2009$1,505 $191,800 +2.5%
    2007-- $187,100 +29.8%
    2006-- $144,200 +7.5%
    2005-- $134,200
    2004-- $134,200
    2003-- $134,200 +93.4%
    2002-- $69,400 +200%
    2001-- $23,130
    2000-- $23,130

    Find assessor info on the county website

    Neighborhood: Allisonville

    Nearby schools

    GreatSchools rating
    Schools provided by the listing agent
    • Elementary: Allisonville Elementary School
    • Middle: Eastwood Middle School
    • High: North Central High School

    Source: MIBOR as distributed by MLS GRID. This data may not be complete. We recommend contacting the local school district to confirm school assignments for this home.

    Get a cash offer in 3 minutes
    Find out how much your home could sell for in as little as 3 minutes with a no-obligation cash offer.
    Estimated market value
    $353,100
    Get a cash offer in 3 minutes
    Find out how much your home could sell for in as little as 3 minutes with a no-obligation cash offer.
    Estimated market value
    $353,100