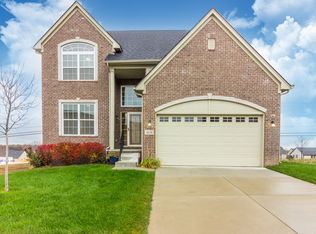
Stunning brick Colonial with a 3-car tandem garage in desirable Lake Orion! A two-story entryway with rich wood flooring and a grand curved staircase makes an elegant first impression, while abundant natural light pours through large windows throughout. The custom main level offers seamless step-free accessibility with a flexible office/bedroom with a full closet and a rare full bathroom with a standing shower. The upper level features an executive primary suite with 2 massive walk-in closets, a private guest Princess Suite with its own attached bath, and a functional dual entry bath connecting secondary bedrooms. The finished basement adds living space and is plumbed for a full bathroom. PREMIUM FEATURES INCLUDE: Massive 32-ft high-end Trex Transcend composite deck with sleek aluminum rails. Expansive yard wrapped in 60 mature privacy Arborvitaes & 30-ft trees. Covered patio beneath deck & dedicated kids’ playset. Seamless, ultra-convenient walk from backyard straight to school bus stop. Permanent Govee Pro outdoor smart roofline lighting & low-voltage landscape lighting. Custom living room coffered ceilings with integrated running smart-lighting tracks. Designer stone accent feature wall. Meticulously manicured professional landscaping with premium boxwoods. An absolute must-see that stands far above the competition. Schedule your private tour today!
8 days
|
444
|
11
|
Likely to sell faster than
Zillow last checked:
Listing updated:
Listed by:
Laith Alkhafaji248-667-2754,
KW Domain248-590-0800,
Subbareddy Yeruva248-590-0800,
KW Domain
Source: Realcomp II,MLS#: 20261051968
Loading...
Facts & features
Interior
Bedrooms & bathrooms
Bedrooms: 4
Bathrooms: 4
Full bathrooms: 4
Primary bedroom
Level: Second
Area: 252
Dimensions: 14 X 18
Bedroom
Level: Second
Area: 132
Dimensions: 12 X 11
Bedroom
Level: Second
Area: 132
Dimensions: 12 X 11
Bedroom
Level: Second
Area: 110
Dimensions: 10 X 11
Primary bathroom
Level: Second
Area: 182
Dimensions: 14 X 13
Other
Level: Entry
Area: 45
Dimensions: 5 X 9
Other
Level: Second
Area: 35
Dimensions: 5 X 7
Other
Level: Second
Area: 45
Dimensions: 5 X 9
Other
Level: Entry
Area: 144
Dimensions: 9 X 16
Dining room
Level: Entry
Area: 132
Dimensions: 12 X 11
Family room
Level: Entry
Area: 255
Dimensions: 17 X 15
Kitchen
Level: Entry
Area: 143
Dimensions: 11 X 13
Laundry
Level: Second
Area: 66
Dimensions: 6 X 11
Living room
Level: Entry
Area: 130
Dimensions: 10 X 13
Heating
Forced Air, Natural Gas
Cooling
Central Air
Appliances
Included: Dishwasher, Dryer, Free Standing Gas Range, Free Standing Refrigerator, Range Hood, Washer
Explore the cost of this home by adjusting the details. Changes won't be saved.
Principal & interest
$1,547
Mortgage insurance
$0
Property taxes
$170
Home insurance
$105
HOA fees
$0
Utilities
Not included
All calculations are estimates and provided by Zillow, Inc. for informational purposes only. Actual amounts may vary.
HOA fees may include property taxes on listings classified as Co-Ops. Contact the listing agent and/or owner for fee details.
Mortgage interest rates are dependent on a number of factors, including credit score, down payment, and repayment length. Interest rate data provided by Zillow Group Marketplace, Inc. as of 1/1/1970 from various mortgage lenders with which we have lead or other similar arrangements; the Estimated Payment is an average of those rates.
See how much you could borrow to make a competitive offer.