Skip main navigation
Sold for $355,000
  • $355,000

    4810 Edmund Ct, Dover, FL 33527

    3beds
    1,503sqft
    Single Family Residence
    Built in 1962
    0.49 Acres Lot
    $363,700 Zestimate®
    $236/sqft
    $2,032 Estimated rent

    Home value

    $363,700

    $346,000 - $382,000

    $2,032/mo

    Zestimate® history
    Loading
    Loading...

    Owner options

    List your home for rent

    $2,032/mo

    Rent Zestimate®

    Find your next renter with Zillow Rental Manager. Plus, with online applications, you can quickly screen prospective tenants – for free.

    Learn more

    $2,032/mo

    Rent Zestimate®

    Refinance and save

    $2,430/mo

    Est. payment

    Refinancing to a lower rate could help reduce your monthly payments and save thousands over the life of the loan.

    See today's rates

    $2,430/mo

    Est. payment

    Explore your selling options

    Work with a Zillow partner agent

    Leverage their expertise and Zillow's premium Showcase listings to get your home seen by more buyers.

    Get started

    List with your own agent

    Get your home in front of millions of buyers by listing it on Zillow.

    Learn how to do it

    Sell it yourself

    Take full control of how buyers see your home on Zillow by listing For Sale by Owner (FSBO).

    List your home

    What's special

    Wood burning fireplaceBeautiful brick wallHalf an acreFully screened porchPrivate backyardNew roofFormal dining room
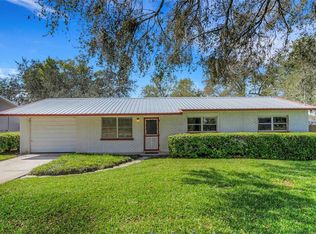
    Opportunity is waiting!! Located right off interstate 4 in Dover, centrally located and in close proximity to Tampa and Orlando. This 3 bedroom 2 bath home is situated on a double lot (almost half an acre) with mature and tasteful landscaping. The home has an attached carport as well as a detached 3 car block garage, so there is plenty of room to park your cars and store your toys & equipment! Inside the home cozy up in your family room that boast a beautiful brick wall with a wood burning fireplace. The kitchen is located in the center of the home and opens up to the family room & formal dining room. Sit outside on your fully screened porch and enjoy the private backyard. *NEW ROOF on garage* Property has irrigation. This home is just waiting for your personal touch, schedule your showing today!!

    Zillow last checked:

    Listing updated:

    Listed by:

    Jackie Brazil 813-484-9499,

    LPT REALTY, LLC 877-366-2213

    Bought with:

    Paul Fontaine, 3471108

    KELLER WILLIAMS ST PETE REALTY

    Source: Stellar MLS,MLS#: T3455780MLS LogoOriginating MLS: Orlando Regional

    Facts & features

    Interior

    Bedrooms & bathrooms
    • Bedrooms: 3
    • Bathrooms: 2
    • Full bathrooms: 2
    Rooms
    • Room types: Dining Room, Utility Room
    Primary bedroom
    • Features: Built-in Closet
    • Level: First
    • Dimensions: 10x12
    Bedroom 1
    • Features: Built-in Closet
    • Level: First
    • Dimensions: 13.5x9.1
    Bedroom 2
    • Features: Built-in Closet
    • Level: First
    • Dimensions: 13.5x9.1
    Dining room
    • Level: First
    • Dimensions: 12.5x13.1
    Kitchen
    • Features: Kitchen Island, Pantry
    • Level: First
    • Dimensions: 12.5x17.5
    Living room
    • Level: First
    • Dimensions: 12.5x19
    Heating
    • Central
    Cooling
    • Central Air
    Appliances
    • Included: Refrigerator
    • Laundry: Inside
    Features
    • Eating Space In Kitchen, Solid Surface Counters
    • Flooring: Ceramic Tile, Laminate
    • Has fireplace: Yes
    • Fireplace features: Gas, Living Room, Wood Burning
    Interior area
    • Total structure area: 2,071
    • Total interior livable area: 1,503 sqft

    Property

    Parking
    • Total spaces: 4
    • Parking features: Covered, Driveway, Oversized, Parking Pad
    • Garage spaces: 2
    • Carport spaces: 2
    • Covered spaces: 4
    • Has uncovered spaces: Yes
    Features
    • Levels: One
    • Stories: 1
    • Patio & porch: Covered, Porch, Rear Porch, Screened, Side Porch
    • Exterior features: Lighting, Rain Gutters, Storage
    • Fencing: Fenced,Vinyl
    Lot
    • Size: 0.49 Acres
    • Features: In County, Landscaped, Oversized Lot
    • Residential vegetation: Mature Landscaping, Trees/Landscaped
    Details
    • Additional structures: Shed(s), Storage, Workshop
    • Parcel number: U29282130K00000000032.0
    • Zoning: RSC-6
    • Special conditions: None

    Construction

    Type & style
    • Home type: SingleFamily
    • Architectural style: Florida
    • Property subtype: Single Family Residence
    Materials
    • Block, Concrete
    • Foundation: Slab
    • Roof: Shingle
    Condition
    • New construction: No
    • Year built: 1962

    Utilities & green energy

    • Sewer: Public Sewer
    • Water: Well
    • Utilities for property: Cable Connected, Electricity Connected, Sewer Connected

    Community & HOA

    Community
    • Pet fee: $0 monthly
    • Subdivision: ALL GREEN SUB
    HOA
    • Has HOA: No
    Location
    • Region: Dover

    Financial & listing details

    • Price per square foot: $236/sqft
    • Tax assessed value: $308,596
    • Annual tax amount: $3,762
    • Date on market: 6/29/2023
    • Cumulative days on market: 37 days
    • Listing terms: Cash,Conventional,FHA,VA Loan
    • Ownership: Fee Simple
    • Total actual rent: 0
    • Electric utility on property: Yes
    • Road surface type: Paved, Asphalt

    Price history

    DateEventPrice
    9/8/2023Sold$355,000$236/sqft
    Source: Stellar MLS #T3455780 Report a problem
    8/16/2023Pending sale$355,000$236/sqft
    Source: Stellar MLS #T3455780 Report a problem
    8/8/2023Price change$355,000-2.7%$236/sqft
    Source: Stellar MLS #T3455780 Report a problem
    7/29/2023Pending sale$365,000$243/sqft
    Source: Stellar MLS #T3455780 Report a problem
    7/24/2023Price change$365,000-4.7%$243/sqft
    Source: Stellar MLS #T3455780 Report a problem
    6/29/2023Listed for sale$383,000+194.6%$255/sqft
    Source: Stellar MLS #T3455780 Report a problem
    11/12/2015Sold$130,000$86/sqft
    Source: Public Record Report a problem

    Public tax history

    YearProperty taxesTax assessment
    2025$5,467 -8.6%$308,596 -1.3%
    2024$5,982 +39%$312,509 +20.4%
    2023$4,303 +14.4%$259,560 +55.2%
    2022$3,762 +15.4%$167,250 +10%
    2021$3,260 +10.9%$152,045 +10%
    2020$2,939 +9.1%$138,223 +11.1%
    2019$2,694 $124,396 -3.5%
    2018$2,694 +9.2%$128,851 +15%
    2017$2,468 +9.5%$111,998 +19.8%
    2016$2,253 +10.6%$93,460 +9.9%
    2015$2,037 +86.6%$85,040 +0.8%
    2014$1,092 $84,365 +1.5%
    2013$1,092 +1%$83,118 +1.7%
    2012$1,081 -0.1%$81,729 +0.1%
    2011$1,083 +3.5%$81,681 +1.5%
    2010$1,046 -17.3%$80,474 -11.9%
    2009$1,264 +0.7%$91,376 +0.1%
    2008$1,255 +47.7%$91,285 +60%
    2007$850 -1.1%$57,061 +2.5%
    2006$859 +1.6%$55,669 +3%
    2005$845 $54,048 +3%
    2004-- $52,474 +1.9%
    2003-- $51,496 +2.4%
    2002-- $50,289 +1.6%
    2001-- $49,497 -11.3%
    2000$729 $55,815
    Find assessor info on the county website

    Neighborhood: 33527

    Nearby schools

    GreatSchools rating
    Schools provided by the listing agent
    • Elementary: Bailey Elementary-HB
    • Middle: Tomlin-HB
    • High: Strawberry Crest High School

    Source: Stellar MLS. This data may not be complete. We recommend contacting the local school district to confirm school assignments for this home.

    Get a cash offer in 3 minutes
    Find out how much your home could sell for in as little as 3 minutes with a no-obligation cash offer.
    Estimated market value
    $363,700
    Get a cash offer in 3 minutes
    Find out how much your home could sell for in as little as 3 minutes with a no-obligation cash offer.
    Estimated market value
    $363,700