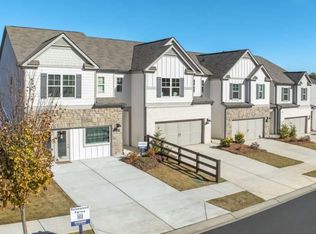
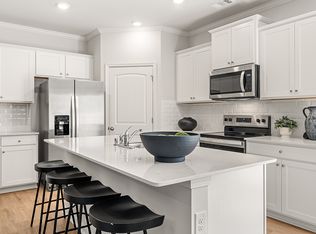
Welcome home to the beautiful Sudbury, a thoughtfully designed new construction townhome in a prime Rosewood Farms location. This townhome truly lives like a single family home with spacious bedrooms, 2 car garage, 2 car driveway and ability to fence backyard while having all the benefits of a low maintenance townhome. This spacious 4 bedroom, 2.5 bathroom home features an open concept layout, 2-car garage, and stylish finishes throughout, including quartz countertops, 42 inch cabinets, crown molding, and a tile backsplash. The spacious owner's suite offers a private bath and walk-in closet, while the secondary bedrooms share a bathroom with dual vanities. Backyard can be fenced! Enjoy low maintenance living with easy access to shopping, dining, parks, and major highways. Photos are for illustrative purposes only and may not depict the actual home.
Active
$420,190
4810 Guava Trce, Acworth, GA 30101
4beds
2,125sqft
Townhouse
Built in 2026
2,613 Square Feet Lot
$-- Zestimate®
$198/sqft
$100/mo HOA
What's special
Stylish finishes throughoutCrown moldingOpen concept layoutWalk-in closetPrivate bathTile backsplashQuartz countertops
- 7 days
- 42
- 0
Zillow last checked:
Listing updated:
Listed by:
Jacqueline L Babcock 678-252-5633,
D.R. Horton Realty of Georgia, Inc.,
Taylor Smith 678-252-5633,
D.R. Horton Realty of Georgia, Inc.
Source: GAMLS,MLS#: 10841963
Facts & features
Interior
Bedrooms & bathrooms
- Bedrooms: 4
- Bathrooms: 3
- Full bathrooms: 2
- 1/2 bathrooms: 1
Rooms
- Room types: Foyer, Great Room, Laundry
Kitchen
- Features: Breakfast Bar, Kitchen Island, Solid Surface Counters
Heating
- Electric, Heat Pump, Zoned
Cooling
- Central Air, Zoned
Appliances
- Included: Dishwasher, Disposal, Electric Water Heater, Microwave, Oven/Range (Combo)
- Laundry: Upper Level
Features
- Double Vanity, High Ceilings, Walk-In Closet(s)
- Flooring: Carpet, Laminate, Vinyl
- Windows: Double Pane Windows
- Basement: None
- Has fireplace: No
- Common walls with other units/homes: 1 Common Wall,End Unit
Interior area
- Total structure area: 2,125
- Total interior livable area: 2,125 sqft
- Finished area above ground: 2,125
- Finished area below ground: 0
Property
Parking
- Total spaces: 2
- Parking features: Attached, Garage, Garage Door Opener, Kitchen Level
- Has attached garage: Yes
Features
- Levels: Two
- Stories: 2
- Patio & porch: Deck
- Has view: Yes
- View description: City
- Waterfront features: No Dock Or Boathouse
- Body of water: None
Lot
- Size: 2,613 Square Feet
- Features: Level
Details
- Parcel number: 20001304350
Construction
Type & style
- Home type: Townhouse
- Architectural style: Traditional
- Property subtype: Townhouse
- Attached to another structure: Yes
Materials
- Brick, Concrete
- Foundation: Slab
- Roof: Composition
Condition
- To Be Built
- New construction: Yes
- Year built: 2026
Details
- Warranty included: Yes
Utilities & green energy
- Sewer: Public Sewer
- Water: Public
- Utilities for property: Cable Available, Electricity Available, High Speed Internet, Sewer Available, Underground Utilities, Water Available
Green energy
- Water conservation: Low-Flow Fixtures
Community & HOA
Community
- Features: Gated, Pool, Sidewalks, Street Lights, Walk To Schools, Near Shopping
- Security: Carbon Monoxide Detector(s), Smoke Detector(s)
- Subdivision: Rosewood Farms
HOA
- Has HOA: Yes
- Services included: Maintenance Structure, Maintenance Grounds, Pest Control, Reserve Fund, Swimming
- HOA fee: $1,200 annually
Location
- Region: Acworth
Financial & listing details
- Price per square foot: $198/sqft
- Date on market: 9/8/2026
- Cumulative days on market: 7 days
- Listing agreement: Exclusive Right To Sell
- Listing terms: Cash,Conventional,FHA,VA Loan
- Electric utility on property: Yes
Estimated market value
Not available
Estimated sales range
Not available
Not available
Price history
| Date | Event | Price |
|---|---|---|
| 9/2/2026 | Listed for sale | $420,190$198/sqft |
Source:  FMLS GA #7831817 Report a problem FMLS GA #7831817 Report a problem | ||
Public tax history
Tax history is unavailable.
Monthly payment
Est. payment
Payment breakdown
Explore the cost of this home by adjusting the details. Changes won't be saved.Climate risks
Neighborhood: 30101
Nearby schools
Schools provided by the listing agent
- Elementary: Baker
- Middle: Barber
- High: North Cobb
Source: GAMLS. This data may not be complete. We recommend contacting the local school district to confirm school assignments for this home.


Similar homes
- $412,9904 bd3 ba2.1k sqft4906 Balsa Point, Acworth, GA 30101New Construction

 FMLS GA
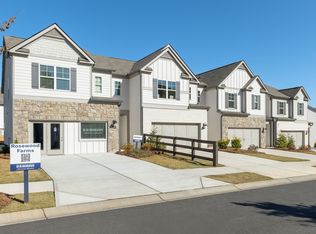
 - $389,9903 bd3 ba2.1k sqft4818 Guava Trce, Acworth, GA 30101Active
 MLS ID #10831218, Taylor Smith, D.R. Horton Realty of Georgia, Inc.. GAMLS
 - $412,9903 bd3 ba2.1k sqft4906 Balsa Point #173, Acworth, GA 30101Active
 MLS ID #10786097, Cady Arnold, D.R. Horton Realty of Georgia, Inc.. GAMLS
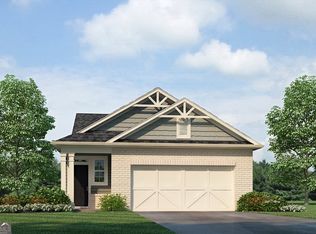
 - from $405,9903 bd3 ba2.1k sqftSudbury Plan, Rosewood Farms, Acworth, GA 30101New Construction
 DR Horton
 - $389,9903 bd3 ba2.1k sqft4902 Balsa Point #175, Acworth, GA 30101ActiveMLS ID #10786152, Cady Arnold, D.R. Horton Realty of Georgia, Inc.. GAMLS
- $394,9903 bd3 ba2k sqft4914 Balsa Point, Acworth, GA 30101ActiveGAMLS
- $389,9903 bd3 ba2k sqft4904 Balsa Point, Acworth, GA 30101New ConstructionMLS ID #7788618, Jacqueline Babcock, D.R. Horton Realty of GA, Inc.-Atlanta Central Division. FMLS GA
- $435,0004 bd3 ba2.4k sqft4170 Havenwood Ct NW, Kennesaw, GA 30144ActiveMLS ID #10821097, The Key Group, Keller Williams Realty North Atlanta. GAMLS
- $415,0003 bd3 ba1.9k sqft305 Glen Ivy, Marietta, GA 30062ActiveMLS ID #10843073, Brennan Ballard, Keller Williams Realty PeachtreeRoad. GAMLS
- $459,9004 bd4 ba2.9k sqft669 Fairway Dr, Acworth, GA 30101ActiveMLS ID #10789805, Andrea Reed, Atlanta Communities. GAMLS
- $459,0004 bd4 ba2.2k sqft2767 Fullers Aly, Kennesaw, GA 30144ActiveMLS ID #10717278, Ana Hodge, Atlanta Communities. GAMLS
- $419,9003 bd4 ba1.8k sqft3340 Cranston Ln, Kennesaw, GA 30144New ConstructionFMLS GA
- $487,7503 bd3 ba1.7k sqft2750 Willowtree Cir #12, Kennesaw, GA 30144ActiveMLS ID #10843811, Tammy Conn, Chapman Hall Realtors Atlanta North. GAMLS
- $409,0004 bd3 ba2.6k sqft94 Summit Pointe Ct, Dallas, GA 30132ActiveMLS ID #10843949, Sekhar Putta, Maximum One Executive Realtors. GAMLS
- $465,0004 bd4 ba2.5k sqft708 Mulberry Walk, Woodstock, GA 30188ActiveMLS ID #10821858, Meagan Farrow, Keller Williams Realty. GAMLS
- $440,0004 bd3 ba1.7k sqft138 Louie Ct, Waleska, GA 30183ActiveMLS ID #10843579, Lisa Steele, Lake Homes Realty LLC. GAMLS
- $399,9003 bd3 ba1.9k sqft3230 Cyrus Creek Dr #21, Kennesaw, GA 30152ActiveMLS ID #10800963, Ryan Kirby, KM Homes Realty. GAMLS
- $348,9003 bd3 ba1.6k sqft1931 Kinnard Aly, Kennesaw, GA 30144New ConstructionFMLS GA
- $500,0005 bd3 ba2.9k sqft136 Ledgemont Way, Acworth, GA 30101ActiveMLS ID #10833899, Christine Kim, Atlanta Communities. GAMLS
- $385,0003 bd3 ba1.8k sqft215 Jonquil Spring Rd, Woodstock, GA 30188Active Under ContractMLS ID #10773470, EmpowerHome Team Atlanta, Keller Williams Realty First Atlanta. GAMLS
