Dreaming of a serene escape that blends rustic charm with modern luxury? Your perfect sanctuary awaits in this breathtaking log home, now available with an assumable loan at an unbeatable 3.25% interest rate for qualified buyers! This isn’t just a house—it’s a lifestyle upgrade, offering the best of country living at a price that’s too good to pass up. Imagine locking in that low rate and stepping into a world of tranquility, space, and endless possibilities—all wrapped up in one stunning property. Nestled in the heart of the countryside, this beauty boasts a full basement, 2-car garage, hot tub, and even a mini farm—perfect for hobbyists or those craving a touch of rural charm. Picture yourself sipping your morning coffee on the massive front porch, surrounded by peaceful views, or unwinding after a long day in the spacious hot tub on your private back porch entertainment area. With outdoor ceiling fans and a fully fenced backyard, it’s an entertainer’s paradise or your personal retreat—your choice! Step inside to an open-concept kitchen and living room that’ll allow to focus on being together as a family. Soaring vaulted wood ceilings, an electric fireplace, and a mobile kitchen island create a warm, inviting entertainment space. The kitchen dazzles with a stainless-steel refrigerator and ample cabinetry, flowing seamlessly into a cozy sunroom with panoramic countryside views—your front-row seat to nature’s finest. The massive master bedroom glows with natural light from oversized windows, while the remodeled master bath offers dual sinks and a shower/tub combo with space to customize—think extra-large shower or luxurious garden tub. Guests will love the upgraded guest bath w/chic vessel sink, and the fully insulated, soundproof basement—once a recording studio—offers endless potential: home theater, gym, or creative haven. This home is a great deal at $20,000 under last appraisal—it’s your chance to live the dream. Act fast—this rare assumable loan won’t wait!
Closed
$440,000
4810 Hampshire Pike SW, Hampshire, TN 38461
3beds
3,603sqft
Single Family Residence, Residential
Built in 2007
1.3 Acres Lot
$434,700 Zestimate®
$122/sqft
$3,072 Estimated rent
Home value
$434,700
$400,000 - $474,000
$3,072/mo
Zestimate® history
Owner options
List your home for rent
$3,072/mo
Rent Zestimate®
Find your next renter with Zillow Rental Manager. Plus, with online applications, you can quickly screen prospective tenants – for free.
$3,072/mo
Rent Zestimate®
Refinance and save
$2,572/mo
Est. payment
Refinancing to a lower rate could help reduce your monthly payments and save thousands over the life of the loan.
$2,572/mo
Est. payment
Explore your selling options
Work with a Zillow partner agent
Leverage their expertise and Zillow's premium Showcase listings to get your home seen by more buyers.
Get startedList with your own agent
Get your home in front of millions of buyers by listing it on Zillow.
Learn how to do itSell it yourself
Take full control of how buyers see your home on Zillow by listing For Sale by Owner (FSBO).
List your homeWhat's special
Electric fireplaceBreathtaking log homeFully insulated soundproof basementMassive front porchFull basementMini farmCreative haven
Zillow last checked:
Listing updated:
Listed by:
Elizabeth Payne 615-815-8034,
Coldwell Banker Southern Realty,
Chelsea Marlin 615-400-5961,
Coldwell Banker Southern Realty
Bought with:
Chase Blanchard, 331458
simpliHOM
Source: RealTracs MLS as distributed by MLS GRID,MLS#: 2798554
Facts & features
Interior
Bedrooms & bathrooms
- Bedrooms: 3
- Bathrooms: 2
- Full bathrooms: 2
- Main level bedrooms: 3
Bedroom 1
- Features: Suite
- Level: Suite
- Area: 252 Square Feet
- Dimensions: 18x14
Bedroom 2
- Features: Walk-In Closet(s)
- Level: Walk-In Closet(s)
- Area: 182 Square Feet
- Dimensions: 14x13
Bedroom 3
- Features: Extra Large Closet
- Level: Extra Large Closet
- Area: 130 Square Feet
- Dimensions: 13x10
Bonus room
- Features: Basement Level
- Level: Basement Level
- Area: 884 Square Feet
- Dimensions: 26x34
Kitchen
- Features: Pantry
- Level: Pantry
- Area: 250 Square Feet
- Dimensions: 25x10
Living room
- Area: 340 Square Feet
- Dimensions: 20x17
Heating
- Central, Electric, Heat Pump
Cooling
- Ceiling Fan(s), Central Air
Appliances
- Included: Dishwasher, ENERGY STAR Qualified Appliances, Ice Maker, Microwave, Refrigerator, Stainless Steel Appliance(s), Electric Oven, Cooktop
Features
- Ceiling Fan(s), Extra Closets, Open Floorplan, Pantry, Walk-In Closet(s)
- Flooring: Wood
- Number of fireplaces: 1
- Fireplace features: Gas
Interior area
- Total structure area: 3,603
- Total interior livable area: 3,603 sqft
- Finished area above ground: 1,923
- Finished area below ground: 1,680
Property
Parking
- Total spaces: 12
- Parking features: Garage Faces Side, Gravel
- Garage spaces: 2
- Uncovered spaces: 10
Features
- Levels: Two
- Stories: 2
- Patio & porch: Deck, Covered, Porch
- Has spa: Yes
- Spa features: Private
- Fencing: Back Yard
Lot
- Size: 1.3 Acres
- Features: Cleared, Private, Views, Wooded
Details
- Parcel number: 130 00103 000
- Special conditions: Standard
- Other equipment: Satellite Dish
Construction
Type & style
- Home type: SingleFamily
- Architectural style: Log
- Property subtype: Single Family Residence, Residential
Materials
- Log
- Roof: Metal
Condition
- New construction: No
- Year built: 2007
Utilities & green energy
- Sewer: Septic Tank
- Water: Public
- Utilities for property: Water Available
Green energy
- Energy efficient items: Water Heater, Windows
- Water conservation: Dual Flush Toilets
Community & HOA
Community
- Security: Fire Alarm, Smoke Detector(s)
- Subdivision: Residential
HOA
- Has HOA: No
Location
- Region: Hampshire
Financial & listing details
- Price per square foot: $122/sqft
- Annual tax amount: $1,496
- Date on market: 3/3/2025
Price history
| Date | Event | Price |
|---|---|---|
| 5/19/2025 | Sold | $440,000+1.1%$122/sqft |
Source:  RealTracs MLS as distributed by MLS GRID #2798554 Report a problem RealTracs MLS as distributed by MLS GRID #2798554 Report a problem | ||
| 4/17/2025 | Pending sale | $435,000$121/sqft |
Source: RealTracs MLS as distributed by MLS GRID #2798554 Report a problem | ||
| 3/18/2025 | Price change | $435,000-2.9%$121/sqft |
Source: RealTracs MLS as distributed by MLS GRID #2798554 Report a problem | ||
| 3/3/2025 | Listed for sale | $447,900$124/sqft |
Source: RealTracs MLS as distributed by MLS GRID #2798554 Report a problem | ||
| 3/3/2025 | Listing removed | $447,900$124/sqft |
Source: RealTracs MLS as distributed by MLS GRID #2743626 Report a problem | ||
| 10/3/2024 | Listed for sale | $447,900$124/sqft |
Source: RealTracs MLS as distributed by MLS GRID #2743626 Report a problem | ||
Public tax history
Tax history is unavailable.
Neighborhood: 38461
Nearby homes
- $440,0003 bd2 ba1.9k sqft4810 Hampshire Pike, Hampshire, TN 38461Sold
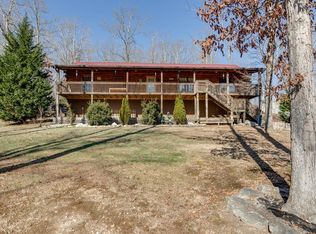
- $109,900-- bd-- ba-- sqft4827 Columbia Hwy, Hampshire, TN 38461Off Market
- $47,200-- bd2 ba-- sqft4860 Columbia Hwy, Hampshire, TN 38461Off Market
- $455,000-- bd-- ba1.1k sqft4729 Ridgetop Rd, Hampshire, TN 38461Off Market
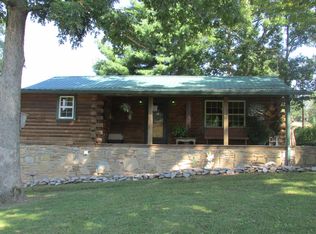
- $95,00012.91 Acres2658 Columbia Hwy, Hampshire, TN 38461Sold
- $433,100-- bd-- ba-- sqftHampshire Pike, Hampshire, TN 38461Off Market
- $79,900-- bd-- ba-- sqftRidge Top Rd, Hampshire, TN 38461Off Market
- $274,9004 bd3 ba1.8k sqft4754 Ridgetop Rd, Hampshire, TN 38461For Sale
Nearby schools
GreatSchools rating
- 6/10Hampshire Unit SchoolGrades: K-12Distance: 2.7 mi
Schools provided by the listing agent
- Elementary: Hampshire Unit School
- Middle: Hampshire Unit School
- High: Hampshire Unit School
Source: RealTracs MLS as distributed by MLS GRID. This data may not be complete. We recommend contacting the local school district to confirm school assignments for this home.


Get pre-qualified for a loan
At Zillow Home Loans, we can pre-qualify you in as little as 5 minutes with no impact to your credit score.An equal housing lender. NMLS #10287.
- Tennessee
- Maury County
- Hampshire
- 38461
- 4810 Hampshire Pike SW
Nearby cities
Nearby zip codes
Other Hampshire Topics
