All the space! All the bedrooms! All the entertaining! All the natural light can be yours in highly desired Center Grove Schools! Entering this 5 bedroom/4 bath/3 car garage home from the quaint front porch you step into a large foyer & formal dining room/office. This open concept floor plan overlooks private green space & boasts the family room, eat-in kitchen, sunroom and timeless kitchen w/quartz counters & stainless steel appliances. Walk outside onto a newly expanded deck to watch the sunrise and sunset! The main floor bedroom/full bathroom is ideal for house guests! Upstairs you will find an oversized primary suite w/two walk-in closets & dual sinks! 3 additional bedrooms & a full bathroom are conveniently located next to the laundry room & loft area! Wait to be stunned turning the corner in the full, walk-out basement w/9ft ceilings! Host any gathering between the kitchenette, family room, play/rec area and a bonus bump-out room where a sliding door leads out to a covered patio! Add a small closet to the workout room & it could be a 6th bedroom! Summer nights will be spent playing basketball on the newly poured court & creek stomping & fishing at the pond just past the trail.
Sold
$548,000
4810 Harris Pl, Greenwood, IN 46142
5beds
4,438sqft
Residential, Single Family Residence
Built in 2020
8,712 Square Feet Lot
$577,200 Zestimate®
$123/sqft
$3,397 Estimated rent
Home value
$577,200
$548,000 - $606,000
$3,397/mo
Zestimate® history
Owner options
List your home for rent
$3,397/mo
Rent Zestimate®
Find your next renter with Zillow Rental Manager. Plus, with online applications, you can quickly screen prospective tenants – for free.
$3,397/mo
Rent Zestimate®
Refinance and save
$3,967/mo
Est. payment
Refinancing to a lower rate could help reduce your monthly payments and save thousands over the life of the loan.
$3,967/mo
Est. payment
Explore your selling options
Work with a Zillow partner agent
Leverage their expertise and Zillow's premium Showcase listings to get your home seen by more buyers.
Get startedList with your own agent
Get your home in front of millions of buyers by listing it on Zillow.
Learn how to do itSell it yourself
Take full control of how buyers see your home on Zillow by listing For Sale by Owner (FSBO).
List your homeWhat's special
Center grove schoolsLoft areaTimeless kitchenOversized primary suiteFormal dining roomWorkout roomNewly expanded deck
Zillow last checked:
Listing updated:
Listed by:
Carly Howell 317-502-2699,
Indiana Realty Pros, Inc.
Bought with:
Adam LaFlower
Keller Williams Indy Metro S
Source: MIBOR as distributed by MLS GRID,MLS#: 21969133
Facts & features
Interior
Bedrooms & bathrooms
- Bedrooms: 5
- Bathrooms: 4
- Full bathrooms: 3
- 1/2 bathrooms: 1
- Main level bathrooms: 1
- Main level bedrooms: 1
Primary bedroom
- Features: Carpet
- Level: Upper
- Area: 342 Square Feet
- Dimensions: 19x18
Bedroom 2
- Features: Carpet
- Level: Upper
- Area: 168 Square Feet
- Dimensions: 14 x 12
Bedroom 3
- Features: Carpet
- Level: Upper
- Area: 187 Square Feet
- Dimensions: 17 x 11
Bedroom 4
- Features: Carpet
- Level: Upper
- Area: 165 Square Feet
- Dimensions: 15 x 11
Bedroom 5
- Features: Carpet
- Level: Main
- Area: 110 Square Feet
- Dimensions: 11 x 10
Other
- Features: Laminate Hardwood
- Level: Upper
- Area: 54 Square Feet
- Dimensions: 6 x 9
Bonus room
- Features: Carpet
- Level: Basement
- Area: 96 Square Feet
- Dimensions: 12 x 8
Breakfast room
- Features: Laminate Hardwood
- Level: Main
- Area: 126 Square Feet
- Dimensions: 14 x 9
Dining room
- Features: Laminate Hardwood
- Level: Main
- Area: 187 Square Feet
- Dimensions: 17 x 11
Exercise room
- Features: Other
- Level: Basement
- Area: 128 Square Feet
- Dimensions: 16 x 8
Family room
- Features: Laminate Hardwood
- Level: Main
- Area: 288 Square Feet
- Dimensions: 18 x 16
Great room
- Features: Carpet
- Level: Basement
- Area: 195 Square Feet
- Dimensions: 15 x 13
Kitchen
- Features: Laminate Hardwood
- Level: Main
- Area: 168 Square Feet
- Dimensions: 14x12
Loft
- Features: Carpet
- Level: Upper
- Area: 182 Square Feet
- Dimensions: 14 x 13
Play room
- Features: Carpet
- Level: Basement
- Area: 390 Square Feet
- Dimensions: 30 x 13
Sun room
- Features: Laminate Hardwood
- Level: Main
- Area: 96 Square Feet
- Dimensions: 12 x 8
Heating
- Forced Air
Cooling
- Has cooling: Yes
Appliances
- Included: Dishwasher, Disposal, Gas Water Heater, MicroHood, Gas Oven, Refrigerator
- Laundry: Upper Level
Features
- High Ceilings, Kitchen Island, Pantry, Walk-In Closet(s)
- Windows: Windows Vinyl, Wood Work Painted
- Basement: Ceiling - 9+ feet
Interior area
- Total structure area: 4,438
- Total interior livable area: 4,438 sqft
- Finished area below ground: 1,322
Property
Parking
- Total spaces: 3
- Parking features: Attached
- Attached garage spaces: 3
- Details: Garage Parking Other(Keyless Entry)
Features
- Levels: Two
- Stories: 2
- Patio & porch: Covered, Deck
- Exterior features: Basketball Court
- Has view: Yes
- View description: Trees/Woods
Lot
- Size: 8,712 Square Feet
Details
- Parcel number: 410327022037000038
- Special conditions: Sales Disclosure On File
- Horse amenities: None
Construction
Type & style
- Home type: SingleFamily
- Architectural style: Traditional
- Property subtype: Residential, Single Family Residence
Materials
- Brick, Wood Siding
- Foundation: Concrete Perimeter
Condition
- New construction: No
- Year built: 2020
Utilities & green energy
- Water: Municipal/City
Community & HOA
Community
- Subdivision: Pleasant Valley
HOA
- Has HOA: Yes
- HOA fee: $600 annually
- HOA phone: 317-682-0571
Location
- Region: Greenwood
Financial & listing details
- Price per square foot: $123/sqft
- Tax assessed value: $537,900
- Annual tax amount: $5,030
- Date on market: 3/18/2024
- Cumulative days on market: 5 days
Price history
| Date | Event | Price |
|---|---|---|
| 5/13/2024 | Sold | $548,000-2.1%$123/sqft |
Source:  MIBOR as distributed by MLS GRID #21969133 Report a problem MIBOR as distributed by MLS GRID #21969133 Report a problem | ||
| 3/22/2024 | Pending sale | $560,000$126/sqft |
Source: MIBOR as distributed by MLS GRID #21969133 Report a problem | ||
| 3/18/2024 | Listed for sale | $560,000$126/sqft |
Source: MIBOR as distributed by MLS GRID #21969133 Report a problem | ||
Public tax history
| Year | Property taxes | Tax assessment |
|---|---|---|
| 2025 | $5,123 +1.8% | $537,900 +5% |
| 2024 | $5,031 +5.2% | $512,300 +1.8% |
| 2023 | $4,783 +15.4% | $503,100 +5.2% |
| 2022 | $4,144 +81477.6% | $478,300 +14.7% |
| 2021 | $5 -0.8% | $417,000 +138900% |
| 2020 | $5 | $300 |
| 2019 | -- | $300 |
Find assessor info on the county website
Neighborhood: 46142
Nearby homes
- $512,5005 bd3 ba2.5k sqft4796 Harris Pl, Greenwood, IN 46142Off Market
- $606,6003 bd4 ba2.3k sqft4824 Harris Pl, Greenwood, IN 46142Off Market
- $544,7004 bd3 ba4.7k sqft4779 Harris Pl, Greenwood, IN 46142Off Market

- $493,8003 bd2 ba4k sqft4782 Harris Pl, Greenwood, IN 46142Off Market
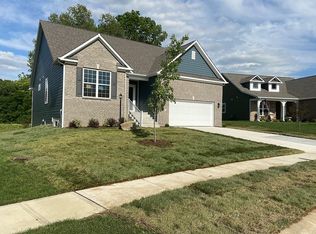
- $394,9003 bd3 ba2.3k sqft4811 Harris Pl, Greenwood, IN 46142Off Market
- $533,4004 bd3 ba2.2k sqft4848 Harris Pl, Greenwood, IN 46142Off Market
- $375,0004 bd3 ba1.8k sqft4768 Harris Pl, Greenwood, IN 46142Sold
- $253,900-- bd-- ba-- sqftHarris Pl, Greenwood, IN 46142Off Market
Nearby schools
GreatSchools rating
- 8/10Pleasant Grove Elementary SchoolGrades: PK-5Distance: 1 mi
- 8/10Center Grove Middle School NorthGrades: 6-8Distance: 1.2 mi
- 10/10Center Grove High SchoolGrades: 9-12Distance: 3.9 mi
Get a cash offer in 3 minutes
Find out how much your home could sell for in as little as 3 minutes with a no-obligation cash offer.
Estimated market value
$577,200
Get a cash offer in 3 minutes
Find out how much your home could sell for in as little as 3 minutes with a no-obligation cash offer.
Estimated market value
$577,200
- Indiana
- Johnson County
- Greenwood
- 46142
- 4810 Harris Pl
Nearby cities
Nearby zip codes
Other Greenwood Topics
