Skip main navigation
Closed
  • $625,000

    4810 Highland Cir, Gainesville, GA 30506

    4beds
    2,455sqft
    Single Family Residence, Residential
    Built in 1994
    1.51 Acres Lot
    $632,300 Zestimate®
    $255/sqft
    $2,392 Estimated rent

    Home value

    $632,300

    $582,000 - $689,000

    $2,392/mo

    Zestimate® history
    Loading
    Loading...

    Owner options

    List your home for rent

    $2,392/mo

    Rent Zestimate®

    Find your next renter with Zillow Rental Manager. Plus, with online applications, you can quickly screen prospective tenants – for free.

    Learn more

    $2,392/mo

    Rent Zestimate®

    Refinance and save

    $3,920/mo

    Est. payment

    Refinancing to a lower rate could help reduce your monthly payments and save thousands over the life of the loan.

    See today's rates

    $3,920/mo

    Est. payment

    Explore your selling options

    Work with a Zillow partner agent

    Leverage their expertise and Zillow's premium Showcase listings to get your home seen by more buyers.

    Get started

    List with your own agent

    Get your home in front of millions of buyers by listing it on Zillow.

    Learn how to do it

    Sell it yourself

    Take full control of how buyers see your home on Zillow by listing For Sale by Owner (FSBO).

    List your home

    What's special

    Cozy double-sided gas fireplaceAsphalt roadLarge master bedroomJack and jill bathroomSpacious double garageYuba-tuba granite countertopsModern bosch dishwasher
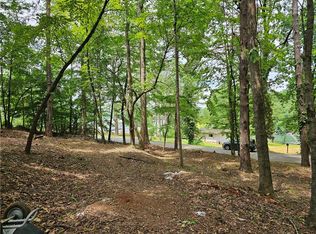
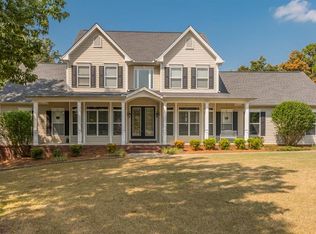
    This beautiful home features a meticulously landscaped yard and offers two convenient driveways: one leading to a spacious double garage on the main level and another to a single garage at the basement level. Nestled on a generous 1.51-acre lot, the property extends to an asphalt road that wraps around the back, providing easy access. The backyard is adorned with charming dogwoods and boasts breathtaking views of the mountain ridge. Enjoy outdoor living on both back decks, equipped with durable Trex flooring, and relax on the cozy patio off the breakfast room. The home is equipped with a sprinkler system and a nearly new whole house generator for added convenience. Inside, you’ll find a large master bedroom and bath on the main level, along with two additional bedrooms that share a Jack & Jill bathroom and a half-bath for guests. The master bath features heated floors, perfect for chilly winter nights. The main level showcases elegant oak hardwood and deluxe vinyl flooring, eliminating carpet for easy maintenance. The grand entryway features a soaring 14-foot ceiling, leading into a combined family and dining room with a 12-foot ceiling, a butler's pantry, and a laundry room complete with a sink. The spacious sunroom, equipped with built-in shelves, offers a perfect retreat. The kitchen is a chef's dream with a gas range and pot-filler, double wall oven, stunning Yuba-Tuba granite countertops, an island, and a modern Bosch dishwasher that's just two years old. The basement level enhances the home’s appeal with tile floors in the living/rec room, which features a cozy double-sided gas fireplace (the pool table stays!), one bedroom, a full bath with a walk-in shower, and two additional rooms currently used as bedrooms. The kitchenette comes complete with a refrigerator and built-in bar shelving, along with a third garage and a large unfinished storage area for all your needs. Plus, a Bose Surround Sound System is included with the home! Located in the charming Highlands on Lanier community, this property is situated on a peaceful street in the picturesque North Hall County, making it a perfect retreat for comfortable living.

    Zillow last checked:

    Listing updated:

    Listing Provided by:

    Michelle Meinhart,

    EXP Realty, LLC.

    Bought with:

    Doug Jacobs, 391920

    Century 21 Results

    Source: FMLS GA,MLS#: 7458853MLS Logo

    Facts & features

    Interior

    Bedrooms & bathrooms
    • Bedrooms: 4
    • Bathrooms: 3
    • Full bathrooms: 2
    • 1/2 bathrooms: 1
    • Main level bathrooms: 2
    • Main level bedrooms: 3
    Primary bedroom
    • Features: Master on Main, Oversized Master
    • Level: Master on Main, Oversized Master
    Bedroom
    • Features: Master on Main, Oversized Master
    Primary bathroom
    • Features: Double Vanity, Separate His/Hers, Shower Only
    Dining room
    • Features: Great Room, Open Concept
    Kitchen
    • Features: Breakfast Bar, Breakfast Room, Cabinets Other
    Heating
    • Central, Natural Gas
    Cooling
    • Ceiling Fan(s), Central Air
    Appliances
    • Included: Dishwasher, Disposal, Double Oven, Dryer, Gas Cooktop, Gas Oven, Microwave, Range Hood, Refrigerator, Washer
    • Laundry: Common Area
    Features
    • Bookcases, Cathedral Ceiling(s), Double Vanity
    • Flooring: Carpet, Ceramic Tile, Hardwood, Luxury Vinyl
    • Windows: Double Pane Windows
    • Basement: Daylight,Driveway Access,Exterior Entry,Finished,Finished Bath,Full
    • Attic: Pull Down Stairs
    • Number of fireplaces: 2
    • Fireplace features: Basement, Gas Log, Gas Starter
    • Common walls with other units/homes: No Common Walls
    Interior area
    • Total structure area: 2,455
    • Total interior livable area: 2,455 sqft

    Property

    Parking
    • Total spaces: 3
    • Parking features: Garage
    • Garage spaces: 3
    Accessibility
    • Accessibility features: None
    Features
    • Levels: One
    • Stories: 1
    • Patio & porch: Covered, Deck, Front Porch
    • Exterior features: Lighting, Private Yard
    • Pool features: None
    • Spa features: None
    • Fencing: Back Yard,Privacy,Wood
    • Has view: Yes
    • View description: Mountain(s), Trees/Woods
    • Waterfront features: None
    • Body of water: None
    Lot
    • Size: 1.51 Acres
    • Dimensions: 144 x 387
    • Features: Back Yard, Wooded
    Details
    • Additional structures: None
    • Parcel number: 10131C000001
    • Other equipment: None
    • Horse amenities: None

    Construction

    Type & style
    • Home type: SingleFamily
    • Architectural style: Traditional
    • Property subtype: Single Family Residence, Residential
    Materials
    • Stucco
    • Foundation: Concrete Perimeter, Slab
    • Roof: Composition
    Condition
    • Resale
    • New construction: No
    • Year built: 1994

    Utilities & green energy

    • Electric: 110 Volts
    • Sewer: Public Sewer, Septic Tank
    • Water: Public
    • Utilities for property: Cable Available, Electricity Available, Natural Gas Available, Phone Available, Underground Utilities, Water Available
    Green energy
    • Energy efficient items: None
    • Energy generation: None

    Community & neighborhood

    Security
    • Security features: Smoke Detector(s)
    Community
    • Community features: None
    Location
    • Region: Gainesville
    • Subdivision: Highlands On Lanier

    HOA & financial

    HOA
    • Has HOA: Yes
    • HOA fee: $150 annually

    Other

    Other facts
    • Road surface type: Asphalt, Concrete

    Price history

    DateEventPrice
    11/27/2024Sold$625,000$255/sqft
    Source: FMLS GA #7458853 Report a problem
    11/11/2024Pending sale$625,000$255/sqft
    Source: FMLS GA #7458853 Report a problem
    10/21/2024Price change$625,000-3.8%$255/sqft
    Source: GAMLS #10381018 Report a problem
    9/19/2024Listed for sale$650,000-3%$265/sqft
    Source: FMLS GA #7458853 Report a problem
    8/30/2024Listing removed$670,000$273/sqft
    Source: FMLS GA #7417578 Report a problem
    7/9/2024Listed for sale$670,000$273/sqft
    Source: FMLS GA #7417578 Report a problem

    Public tax history

    YearProperty taxesTax assessment
    2025$6,005 +286.3%$245,520 +36.3%
    2024$1,555 +3.4%$180,160 +6.6%
    2023$1,503 +9.3%$169,080 +19.4%
    2022$1,376 -6.4%$141,600 +3.6%
    2021$1,469 +4%$136,720 +4.1%
    2020$1,412 +2.9%$131,320 +5.2%
    2019$1,373 +33.5%$124,840 +30.2%
    2018$1,028 -5.9%$95,891
    2017$1,093 +16.1%$95,891
    2016$941 -0.7%$95,891
    2015$947 $95,891
    2014$947 $95,891
    2013-- --
    2012-- --
    2011-- --
    2010-- --
    2009$1,019 -60.8%--
    2007$2,601 +3.6%--
    2006$2,511 +3.7%--
    2005$2,422 +4.7%--
    2004$2,313 +2.9%--
    2003$2,248 +15.6%--
    2002$1,944 +0.6%--
    2001$1,932 +0.6%--
    2000$1,920 $80,780

    Find assessor info on the county website

    Neighborhood: 30506

    Nearby schools

    GreatSchools rating
    Schools provided by the listing agent
    • Elementary: Mount Vernon
    • Middle: North Hall
    • High: North Hall

    Source: FMLS GA. This data may not be complete. We recommend contacting the local school district to confirm school assignments for this home.

    Get a cash offer in 3 minutes
    Find out how much your home could sell for in as little as 3 minutes with a no-obligation cash offer.
    Estimated market value
    $632,300
    Get a cash offer in 3 minutes
    Find out how much your home could sell for in as little as 3 minutes with a no-obligation cash offer.
    Estimated market value
    $632,300