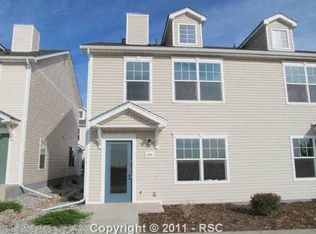
A 2-story town home. This town home features 2 bedroom, 1 1/2 bath and 2 assigned parking spaces right in front! As you walk into the home you will the living room is spacious, lots of natural light, wood flooring throughout the main level. In the kitchen you have , back splash, electric stove and a high top counter bar. The kitchen and dining room flow together. In the dining room you have newer lighting and a walk out to the back private patio. Upstairs you have a spacious master bedroom, it is also connected to the full bathroom- double sinks, newer lighting and private area for the shower. On the other side of the home you have an additional bedroom. The roof was put on in 2020. Short easy drive to Ft. Carson.
Sold for $141,000
Zillow last checked:
Listing updated:
Bought with:
Tiara Brazle
Keller Williams Real Estate
Source: elevateMLS,MLS#: 1010841
Price history
| Date | Event | Price |
|---|---|---|
| 10/15/2026 | Sold | $141,000-5.9%$115/sqft |
Source:  elevateMLS #1010841 Report a problem elevateMLS #1010841 Report a problem | ||
| 8/21/2026 | Pending sale | $149,900$122/sqft |
Source: elevateMLS #1010841 Report a problem | ||
| 7/25/2026 | Price change | $149,900-6.3%$122/sqft |
Source: elevateMLS #1010841 Report a problem | ||
| 6/27/2026 | Price change | $159,900-5.9%$131/sqft |
Source: elevateMLS #1010841 Report a problem | ||
| 6/12/2026 | Price change | $169,900-5.6%$139/sqft |
Source: elevateMLS #1010841 Report a problem | ||
| 5/14/2026 | Price change | $179,900-5.3%$147/sqft |
Source: elevateMLS #1010841 Report a problem | ||
| 4/15/2026 | Price change | $189,900-4.6%$155/sqft |
Source: elevateMLS #1010841 Report a problem | ||
| 3/17/2026 | Price change | $199,000-4.8%$163/sqft |
Source: elevateMLS #1010841 Report a problem | ||
| 2/10/2026 | Listed for sale | $209,000-22.6%$171/sqft |
Source: elevateMLS #1010841 Report a problem | ||
| 11/2/2022 | Sold | $270,000$221/sqft |
Source: Public Record Report a problem | ||
| 10/6/2022 | Contingent | $270,000$221/sqft |
Source: elevateMLS #8540193 Report a problem | ||
| 9/17/2022 | Listed for sale | $270,000+42.1%$221/sqft |
Source: elevateMLS #8540193 Report a problem | ||
| 5/15/2020 | Sold | $190,000$155/sqft |
Source:  IRES as distributed by MLS GRID #908246 Report a problem IRES as distributed by MLS GRID #908246 Report a problem | ||
| 5/15/2020 | Listed for sale | $190,000$155/sqft |
Source: Keller Williams Preferred Realty #8492215 Report a problem | ||
| 4/9/2020 | Pending sale | $190,000$155/sqft |
Source: Keller Williams Preferred Realty #8492215 Report a problem | ||
| 4/2/2020 | Listed for sale | $190,000+18.8%$155/sqft |
Source: Keller Williams Preferred Realty #8492215 Report a problem | ||
| 4/10/2018 | Sold | $160,000+39.1%$131/sqft |
Source: Public Record Report a problem | ||
| 9/30/2011 | Sold | $115,000+0.9%$94/sqft |
Source: Public Record Report a problem | ||
| 7/27/2011 | Price change | $114,000-8.1%$93/sqft |
Source: CS Premier LLC #620895 Report a problem | ||
| 5/21/2011 | Listed for sale | $123,999$101/sqft |
Source: CS Premier LLC #620895 Report a problem | ||
Nearby homes
- $240,9002 bd3 ba1.3k sqft4814 Hobkirks Point, Colorado Springs, CO 80906Off Market
- $284,5002 bd3 ba1.4k sqft4806 Hobkirks Point, Colorado Springs, CO 80906Sold

- $241,7002 bd3 ba1.4k sqft4818 Hobkirks Point, Colorado Springs, CO 80906Off Market

- $304,200-- bd-- ba-- sqftHobkirks Point, Colorado Springs, CO 80906Off Market
Get a cash offer in 3 minutes
Find out how much your home could sell for in as little as 3 minutes with a no-obligation cash offer.
Estimated market value
$141,000
