Well-maintained tri-level home situated on an elevated lot in a desirable Crescent Lake Highlands subdivision. The main level features vaulted ceilings and durable vinyl/ceramic flooring, creating a bright and open living space that offers a functional and inviting layout. The upper level includes three bedrooms, all with ample closet space. Primary bedroom with direct access to a dual-entry full bathroom. The lower level features a second living area and a full bathroom, making it an ideal space for a family room, home office, or guest quarters. The utility/laundry room, and dry-cement crawlspace are excellent options for additional storage. Enjoy outdoor living in the private, fully fenced backyard, perfect for relaxing, gardening, or entertaining. A detached 2.5-car garage provides plenty of room for vehicles, storage, or a workshop. Residents also enjoy optional access to Crescent Lake, which offers all-sports facilities year-round, including opportunities for boating, swimming, fishing, ice skating, and recreation. Great location, close to restaurants, shopping, and easy access to M59. Updates include a new furnace in 2022 and a new tankless water heater in 2023. Don’t miss the chance to make this fantastic home yours—schedule your showing today!
Sold for $267,000
$267,000
4810 Hobson Ave, Waterford, MI 48328
3beds
1,844sqft
Single Family Residence
Built in 1978
7,405 Square Feet Lot
$274,500 Zestimate®
$145/sqft
$2,200 Estimated rent
Home value
$274,500
$258,000 - $291,000
$2,200/mo
Zestimate® history
Owner options
List your home for rent
$2,200/mo
Rent Zestimate®
Find your next renter with Zillow Rental Manager. Plus, with online applications, you can quickly screen prospective tenants – for free.
$2,200/mo
Rent Zestimate®
Refinance and save
$1,773/mo
Est. payment
Refinancing to a lower rate could help reduce your monthly payments and save thousands over the life of the loan.
$1,773/mo
Est. payment
Explore your selling options
Work with a Zillow partner agent
Leverage their expertise and Zillow's premium Showcase listings to get your home seen by more buyers.
Get startedList with your own agent
Get your home in front of millions of buyers by listing it on Zillow.
Learn how to do itSell it yourself
Take full control of how buyers see your home on Zillow by listing For Sale by Owner (FSBO).
List your homeWhat's special
Zillow last checked:
Listing updated:
Listed by:
Katie A Wright 248-403-3182,
Keller Williams Premier
Bought with:
Cody Roark, 6501431532
Epique Realty
Source: Realcomp II,MLS#: 20251027898
Facts & features
Interior
Bedrooms & bathrooms
- Bedrooms: 3
- Bathrooms: 2
- Full bathrooms: 2
Primary bedroom
- Level: Upper
- Area: 196
- Dimensions: 14 X 14
Bedroom
- Level: Upper
- Area: 154
- Dimensions: 14 X 11
Bedroom
- Level: Upper
- Area: 110
- Dimensions: 11 X 10
Other
- Level: Upper
- Area: 78
- Dimensions: 13 X 6
Other
- Level: Lower
- Area: 40
- Dimensions: 8 X 5
Dining room
- Level: Entry
- Area: 72
- Dimensions: 9 X 8
Family room
- Level: Lower
- Area: 285
- Dimensions: 19 X 15
Kitchen
- Level: Entry
- Area: 108
- Dimensions: 12 X 9
Laundry
- Level: Lower
- Area: 112
- Dimensions: 14 X 8
Living room
- Level: Entry
- Area: 168
- Dimensions: 14 X 12
Heating
- Forced Air, Natural Gas
Cooling
- Ceiling Fans, Central Air
Appliances
- Included: Dishwasher, Disposal, Dryer, Free Standing Electric Range, Free Standing Refrigerator, Microwave, Washer
- Laundry: Laundry Room
Features
- High Speed Internet
- Has basement: No
- Has fireplace: No
Interior area
- Total interior livable area: 1,844 sqft
- Finished area above ground: 1,452
- Finished area below ground: 392
Property
Parking
- Total spaces: 2
- Parking features: Two Car Garage, Detached, Electricityin Garage
- Garage spaces: 2
Features
- Levels: Tri Level
- Entry location: GroundLevel
- Patio & porch: Deck, Porch
- Exterior features: Lighting
- Pool features: None
- Fencing: Back Yard,Fenced
- Waterfront features: All Sports Lake, Lake Privileges, Swim Association
- Body of water: Crescent Lake
Lot
- Size: 7,405 Square Feet
- Dimensions: 50 x 150
- Features: Level
Details
- Parcel number: 1327102013
- Special conditions: Short Sale No,Standard
Construction
Type & style
- Home type: SingleFamily
- Architectural style: Split Level
- Property subtype: Single Family Residence
Materials
- Brick, Vinyl Siding
- Foundation: Crawl Space, Poured, Slab
- Roof: Asphalt
Condition
- New construction: No
- Year built: 1978
- Major remodel year: 2020
Utilities & green energy
- Electric: Circuit Breakers
- Sewer: Public Sewer
- Water: Public
- Utilities for property: Above Ground Utilities
Community & HOA
Community
- Security: Smoke Detectors
- Subdivision: CRESCENT LAKE HIGHLANDS
HOA
- Has HOA: No
Location
- Region: Waterford
Financial & listing details
- Price per square foot: $145/sqft
- Tax assessed value: $91,290
- Annual tax amount: $3,374
- Date on market: 8/22/2025
- Cumulative days on market: 5 days
- Listing agreement: Exclusive Right To Sell
- Listing terms: Cash,Conventional,FHA,Va Loan
Price history
| Date | Event | Price |
|---|---|---|
| 9/19/2025 | Sold | $267,000+6.8%$145/sqft |
Source:  Realcomp II #20251027898 Report a problem Realcomp II #20251027898 Report a problem | ||
| 9/11/2025 | Pending sale | $249,900$136/sqft |
Source: Realcomp II #20251027898 Report a problem | ||
| 8/22/2025 | Listed for sale | $249,900+38.8%$136/sqft |
Source: Realcomp II #20251027898 Report a problem | ||
| 11/11/2019 | Sold | $180,000$98/sqft |
Source:  MiRealSource #31395650 Report a problem MiRealSource #31395650 Report a problem | ||
| 10/1/2019 | Pending sale | $180,000$98/sqft |
Source: Keller Williams Realty Lakeside #31395650 Report a problem | ||
| 9/25/2019 | Listed for sale | $180,000+28.6%$98/sqft |
Source: Keller Williams Lakeside #219099043 Report a problem | ||
| 1/22/2002 | Sold | $140,000$76/sqft |
Source: Public Record Report a problem | ||
Public tax history
| Year | Property taxes | Tax assessment |
|---|---|---|
| 2025 | $3,375 +5.6% | $110,370 +3.9% |
| 2024 | $3,195 +5.2% | $106,210 +7.2% |
| 2023 | $3,037 +5.6% | $99,120 +12.7% |
| 2022 | $2,875 +0.4% | $87,940 +3.2% |
| 2021 | $2,864 | $85,250 +7.8% |
| 2020 | -- | $79,070 +10% |
| 2019 | $2,490 +5.9% | $71,850 +10.5% |
| 2018 | $2,350 | $65,050 |
| 2017 | -- | $65,050 +9.8% |
| 2016 | -- | $59,220 +10.3% |
| 2015 | -- | $53,700 +12.8% |
| 2014 | -- | $47,620 +7.3% |
| 2011 | -- | $44,370 -14.9% |
| 2010 | $1,703 -17.5% | $52,120 -23.8% |
| 2009 | $2,065 +64.8% | $68,360 -57% |
| 2005 | $1,253 | $159,040 +94.1% |
| 2003 | -- | $81,950 +12.8% |
| 2002 | -- | $72,680 +78% |
| 2001 | $1,936 +6.2% | $40,840 +3.2% |
| 2000 | $1,824 | $39,580 |
Find assessor info on the county website
Neighborhood: 48328
Nearby homes
- $196,1001 bd1 ba944 sqft4800 Hobson Ave, Waterford, MI 48328Off Market
- $247,2002 bd1 ba1k sqft4820 Hobson Ave, Waterford, MI 48328Off Market
- $290,4003 bd2 ba2k sqft125 Cristy Ave, Waterford, MI 48328Off Market
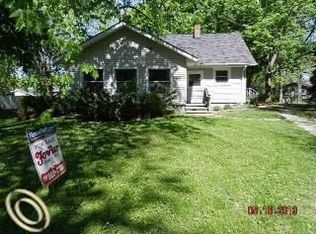
- $235,0003 bd2 ba1.2k sqft4840 Hobson Ave, Waterford, MI 48328Sold

- $270,7003 bd1 ba944 sqft4790 Hobson Ave, Waterford, MI 48328Off Market
- $205,6002 bd1 ba919 sqft150 Cristy Ave, Waterford, MI 48328Off Market
- $28,4605,968 Square Feet150 Cristy Ave, Waterford, MI 48328Off Market
- $228,6002 bd2 ba1.6k sqft4850 Hobson Ave, Waterford, MI 48328Off Market
Nearby schools
GreatSchools rating
- 4/10Knudsen Elementary SchoolGrades: K-5Distance: 0.7 mi
- 5/10Mason Middle SchoolGrades: 6-8Distance: 3.1 mi
- 5/10Waterford Mott High SchoolGrades: 9-12Distance: 1.8 mi
Get a cash offer in 3 minutes
Find out how much your home could sell for in as little as 3 minutes with a no-obligation cash offer.
Estimated market value
$274,500
Get a cash offer in 3 minutes
Find out how much your home could sell for in as little as 3 minutes with a no-obligation cash offer.
Estimated market value
$274,500
- Michigan
- Oakland County
- Waterford
- 48328
- 4810 Hobson Ave
Nearby cities
Nearby zip codes
Other Waterford Topics
