Skip main navigation
Sold for $485,000
  • $485,000

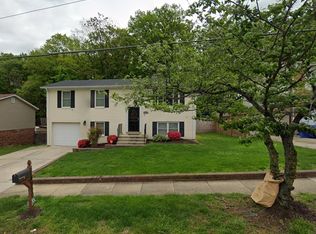
    4810 Iverson Pl, Temple Hills, MD 20748

    4beds
    2,184sqft
    Single Family Residence
    Built in 1979
    6,500 Square Feet Lot
    $483,700 Zestimate®
    $222/sqft
    $3,806 Estimated rent

    Home value

    $483,700

    $430,000 - $542,000

    $3,806/mo

    Zestimate® history
    Loading
    Loading...

    Owner options

    List your home for rent

    $3,806/mo

    Rent Zestimate®

    Find your next renter with Zillow Rental Manager. Plus, with online applications, you can quickly screen prospective tenants – for free.

    Learn more

    $3,806/mo

    Rent Zestimate®

    Refinance and save

    $3,067/mo

    Est. payment

    Refinancing to a lower rate could help reduce your monthly payments and save thousands over the life of the loan.

    See today's rates

    $3,067/mo

    Est. payment

    Explore your selling options

    Work with a Zillow partner agent

    Leverage their expertise and Zillow's premium Showcase listings to get your home seen by more buyers.

    Get started

    List with your own agent

    Get your home in front of millions of buyers by listing it on Zillow.

    Learn how to do it

    Sell it yourself

    Take full control of how buyers see your home on Zillow by listing For Sale by Owner (FSBO).

    List your home

    What's special

    Finished basementUnique music studioRenovated bathroomsNew flooringRecessed lightingFull and half bathNew cooktop
    This beautifully updated home blends modern upgrades with versatile living spaces. The kitchen shines with a new cooktop, microwave (2025) and refrigerator (2024), while new flooring and recessed lighting add a fresh, contemporary feel. Renovated bathrooms (2023 & 2024) bring stylish finishes throughout. The finished basement features additional bedrooms, a full and half bath, laundry with a new washer (2025) and a unique music studio (or possible 5th bedroom). Outdoors, a large concrete patio and dual sheds create the perfect setting for entertaining and storage. Major systems, including HVAC (2022), roof (2023) and water heater (2023), provide peace of mind and a true move-in-ready experience!

    Zillow last checked:

    Listing updated:

    Listed by:

    Mike Mondy 410-312-0000,

    Keller Williams Realty Centre

    Bought with:

    Davina Lucas, SP98369161

    Fairfax Realty of Tysons

    Source: Bright MLS,MLS#: MDPG2160914MLS Logo

    Facts & features

    Interior

    Bedrooms & bathrooms
    • Bedrooms: 4
    • Bathrooms: 4
    • Full bathrooms: 3
    • 1/2 bathrooms: 1
    • Main level bathrooms: 2
    • Main level bedrooms: 2
    Basement
    • Area: 1092
    Heating
    • Forced Air, Electric
    Cooling
    • Central Air, Electric
    Appliances
    • Included: Electric Water Heater
    • Laundry: Has Laundry, Washer In Unit, Dryer In Unit, Lower Level
    Features
    • Basement: Finished,Walk-Out Access,Exterior Entry,Connecting Stairway
    • Has fireplace: No
    Interior area
    • Total structure area: 2,184
    • Total interior livable area: 2,184 sqft
    • Finished area above ground: 1,092
    • Finished area below ground: 1,092

    Property

    Parking
    • Total spaces: 4
    • Parking features: Driveway
    • Uncovered spaces: 4
    Accessibility
    • Accessibility features: None
    Features
    • Levels: Split Foyer,Two
    • Stories: 2
    • Pool features: None
    Lot
    • Size: 6,500 sqft
    Details
    • Additional structures: Above Grade, Below Grade
    • Parcel number: 17121212679
    • Zoning: RSF65
    • Special conditions: Standard

    Construction

    Type & style
    • Home type: SingleFamily
    • Property subtype: Single Family Residence
    Materials
    • Frame
    • Foundation: Other
    Condition
    • New construction: No
    • Year built: 1979

    Utilities & green energy

    • Sewer: Public Sewer
    • Water: Public

    Community & neighborhood

    Location
    • Region: Temple Hills
    • Subdivision: Hillcrest Heights

    Other

    Other facts
    • Listing agreement: Exclusive Right To Sell
    • Ownership: Fee Simple

    Price history

    DateEventPrice
    9/15/2025Sold$485,000+3.2%$222/sqft
    Source: Bright MLS #MDPG2160914 Report a problem
    8/27/2025Pending sale$470,000$215/sqft
    Source: Bright MLS #MDPG2160914 Report a problem
    7/24/2025Listed for sale$470,000+108.9%$215/sqft
    Source: Bright MLS #MDPG2160914 Report a problem
    12/19/2019Sold$225,000$103/sqft
    Source: Public Record Report a problem
    9/20/2019Sold$225,000+2.3%$103/sqft
    Source: Agent Provided Report a problem
    9/6/2019Pending sale$219,900$101/sqft
    Source: Coldwell Banker Residential Brokerage - Dupont / Logan Circle #MDPG540950 Report a problem
    8/23/2019Listed for sale$219,900+78.8%$101/sqft
    Source: Coldwell Banker Residential Brokerage #MDPG540950 Report a problem
    4/16/2019Listing removed$123,000$56/sqft
    Source: Xome #P112DJ3 Report a problem
    3/28/2019Price change$123,000-11.5%$56/sqft
    Source: Xome #P112DJ3 Report a problem
    3/6/2019Listed for sale$139,000-42.8%$64/sqft
    Source: Xome #P112DJ3 Report a problem
    1/30/2019Sold$243,000+31.4%$111/sqft
    Source: Public Record Report a problem
    6/11/2003Sold$185,000$85/sqft
    Source: Public Record Report a problem

    Public tax history

    YearProperty taxesTax assessment
    2025$5,251 +62.5%$326,433 +12.3%
    2024$3,231 +0.9%$290,600 +0.9%
    2023$3,203 -0.9%$288,000 -0.9%
    2022$3,231 +2.8%$290,600 +2.8%
    2021$3,145 +6.4%$282,800 +6.4%
    2020$2,956 -14.2%$265,867 +14.6%
    2019$3,448 $232,000
    2018$3,448 +8.2%$232,000 +8.2%
    2017$3,187 -2.2%$214,467 +8.9%
    2016$3,260 $196,933 +9.8%
    2015$3,260 $179,400
    2014$3,260 $179,400
    2013-- $179,400 -22.2%
    2012-- $230,700
    2011-- $230,700
    2010-- $230,700 -25.9%
    2009-- $311,380 +19.4%
    2008-- $260,842 +24%
    2007-- $210,306 +31.6%
    2006-- $159,770 +6%
    2005-- $150,682 +6.4%
    2004-- $141,596 +6.9%
    2003-- $132,510
    2002-- $132,510 +0.7%
    2001-- $131,610

    Find assessor info on the county website

    Neighborhood: Marlow Heights

    Nearby schools

    GreatSchools rating
    Schools provided by the listing agent
    • District: Prince George's County Public Schools

    Source: Bright MLS. This data may not be complete. We recommend contacting the local school district to confirm school assignments for this home.

    Get a cash offer in 3 minutes
    Find out how much your home could sell for in as little as 3 minutes with a no-obligation cash offer.
    Estimated market value
    $483,700
    Get a cash offer in 3 minutes
    Find out how much your home could sell for in as little as 3 minutes with a no-obligation cash offer.
    Estimated market value
    $483,700