Welcome to 4810 Kirkdale Drive. This 5 bedroom, 3 bath split foyer home is nestled on a quiet street in the vibrant Dale City community and boasts a classic brick façade with portico entrance, covered deck, in-ground pool with adjoining jetted spa, hardwood flooring, decorative moldings, and an abundance of windows. A split foyer introduces the living room with a bowed casement window and adjoining dining room where a sliding glass door opens to the large deck overlooking the pool and patio areas—perfect for entertaining! The eat-in kitchen features handcrafted cabinetry, ample table space, stainless appliances, recessed lighting, and delivers the perfect canvas that is just waiting for your personal touch. This level also hosts a spacious primary suite with a private bath and two additional bedrooms that share the well-appointed hall bath; as the two lower level bedrooms, combined with an additional full bath, make perfect guest quarters, a home office, learning center, or whatever your lifestyle demands. The expansive lower level family room is highlighted by a brick accent wall with a gas burning fireplace and an additional sliding glass door opening to the walkout patio. A laundry center and loads of storage solutions complete the comfort and convenience of this wonderful home. All this can be found in a peaceful setting that feels miles away from the hustle and bustle yet is just minutes from diverse shopping, dining, and entertainment choices in every direction including Potomac Mills Mall and Stonebridge at Potomac Town Center. Commuters will appreciate the close proximity to I-95, Express Lanes, the Virginia Railway Express, Prince William Parkway, and other major routes. Enjoy boating, fishing, and leisure activities on the historic Potomac River or explore the 15,000 acres of tranquil beauty and 37 miles of trails that await at nearby Prince William Forest Park. If you’re looking for a home built with true quality and enduring value, you’ve found it. Welcome home! Pool has been inspected and professionally winterized. Gas hook up on patio for gas grill, backyard fully fenced and new hardwood flooring in dinning room and hallway. Seller will not be making any repairs.
Sold for $488,775
$488,775
4810 Kirkdale Dr, Woodbridge, VA 22193
5beds
2,092sqft
Single Family Residence
Built in 1973
8,833 Square Feet Lot
$532,000 Zestimate®
$234/sqft
$2,859 Estimated rent
Home value
$532,000
$505,000 - $564,000
$2,859/mo
Zestimate® history
Owner options
List your home for rent
$2,859/mo
Rent Zestimate®
Find your next renter with Zillow Rental Manager. Plus, with online applications, you can quickly screen prospective tenants – for free.
$2,859/mo
Rent Zestimate®
Refinance and save
$3,023/mo
Est. payment
Refinancing to a lower rate could help reduce your monthly payments and save thousands over the life of the loan.
$3,023/mo
Est. payment
Explore your selling options
Work with a Zillow partner agent
Leverage their expertise and Zillow's premium Showcase listings to get your home seen by more buyers.
Get startedList with your own agent
Get your home in front of millions of buyers by listing it on Zillow.
Learn how to do itSell it yourself
Take full control of how buyers see your home on Zillow by listing For Sale by Owner (FSBO).
List your homeWhat's special
In-ground poolPrivate bathPortico entranceSliding glass doorBrick accent wallJetted spaAbundance of windows
Zillow last checked:
Listing updated:
Listed by:
Anthrea Mitchell 703-677-7591,
RE/MAX Gateway
Bought with:
Sanjit Saha, 0225216657
BNI Realty
Source: Bright MLS,MLS#: VAPW2082800
Facts & features
Interior
Bedrooms & bathrooms
- Bedrooms: 5
- Bathrooms: 3
- Full bathrooms: 3
- Main level bathrooms: 2
- Main level bedrooms: 3
Basement
- Area: 1080
Heating
- Forced Air, Natural Gas
Cooling
- Central Air, Electric
Appliances
- Included: Dishwasher, Disposal, Dryer, Exhaust Fan, Microwave, Oven/Range - Electric, Refrigerator, Washer, Gas Water Heater
Features
- Ceiling Fan(s), Crown Molding, Floor Plan - Traditional, Kitchen - Table Space, Dining Area
- Flooring: Carpet, Wood
- Has basement: No
- Number of fireplaces: 1
Interior area
- Total structure area: 2,250
- Total interior livable area: 2,092 sqft
- Finished area above ground: 1,170
- Finished area below ground: 922
Property
Parking
- Parking features: Driveway, On Street
- Has uncovered spaces: Yes
Accessibility
- Accessibility features: None
Features
- Levels: Split Foyer,Two
- Stories: 2
- Has private pool: Yes
- Pool features: In Ground, Pool/Spa Combo, Private
Lot
- Size: 8,833 Square Feet
Details
- Additional structures: Above Grade, Below Grade
- Parcel number: 8192067099
- Zoning: RPC
- Special conditions: Standard
Construction
Type & style
- Home type: SingleFamily
- Property subtype: Single Family Residence
Materials
- Brick, Aluminum Siding, Vinyl Siding
- Foundation: Slab
Condition
- Good
- New construction: No
- Year built: 1973
Utilities & green energy
- Sewer: Public Sewer
- Water: Public
Community & HOA
Community
- Subdivision: Dale City
HOA
- Has HOA: No
Location
- Region: Woodbridge
Financial & listing details
- Price per square foot: $234/sqft
- Tax assessed value: $477,100
- Annual tax amount: $4,866
- Date on market: 11/15/2024
- Listing agreement: Exclusive Right To Sell
- Listing terms: Cash,Conventional,FHA,VA Loan
- Ownership: Fee Simple
Price history
| Date | Event | Price |
|---|---|---|
| 12/23/2024 | Sold | $488,775+2.9%$234/sqft |
Source:  Bright MLS #VAPW2082800 Report a problem Bright MLS #VAPW2082800 Report a problem | ||
| 11/27/2024 | Pending sale | $475,000$227/sqft |
Source: Bright MLS #VAPW2082800 Report a problem | ||
| 11/15/2024 | Listed for sale | $475,000$227/sqft |
Source: Bright MLS #VAPW2082800 Report a problem | ||
Public tax history
| Year | Property taxes | Tax assessment |
|---|---|---|
| 2025 | $4,952 +4.4% | $505,000 +5.8% |
| 2024 | $4,745 +3.6% | $477,100 +8.4% |
| 2023 | $4,580 -6.7% | $440,200 +1.7% |
| 2022 | $4,907 +8% | $432,800 +16.9% |
| 2021 | $4,543 +5% | $370,200 +6% |
| 2020 | $4,327 +111.5% | $349,300 +3.1% |
| 2019 | $2,046 -47.9% | $338,800 +4.3% |
| 2018 | $3,923 +2.3% | $324,900 +5% |
| 2017 | $3,834 | $309,500 -0.7% |
| 2016 | $3,834 +12.2% | $311,700 +8.1% |
| 2015 | $3,416 | $288,400 +6.5% |
| 2014 | $3,416 | $270,900 +15.5% |
| 2013 | -- | $234,600 +8.8% |
| 2012 | -- | $215,700 +16.8% |
| 2010 | -- | $184,700 +7.6% |
| 2009 | -- | $171,700 -45% |
| 2008 | -- | $312,100 -20.2% |
| 2007 | -- | $391,000 -9.4% |
| 2006 | -- | $431,400 +31% |
| 2005 | -- | $329,400 +25% |
| 2004 | -- | $263,600 +20% |
| 2003 | -- | $219,700 +19.6% |
| 2002 | -- | $183,700 +17.3% |
| 2001 | -- | $156,600 |
Find assessor info on the county website
Neighborhood: Dale City
Nearby homes
- $566,1005 bd2 ba2.1k sqft4808 Kirkdale Dr, Woodbridge, VA 22193Off Market
- $557,6003 bd3 ba1.3k sqft4812 Kirkdale Dr, Woodbridge, VA 22193Off Market
- $568,1002 bd1 ba1.1k sqft4806 Kirkdale Dr, Woodbridge, VA 22193Off Market
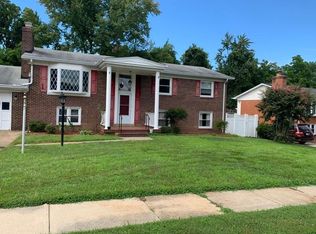
- $474,2004 bd2 ba1k sqft4814 Kirkdale Dr, Woodbridge, VA 22193Off Market
- $502,0004 bd3 ba1.1k sqft4809 Kirkdale Dr, Woodbridge, VA 22193Off Market
- $500,0005 bd3 ba2.2k sqft4811 Kirkdale Dr, Woodbridge, VA 22193Sold
- $501,4005 bd3 ba1.1k sqft13317 Kurtz Rd, Woodbridge, VA 22193Off Market
- $526,9004 bd3 ba1.3k sqft13315 Kurtz Rd, Woodbridge, VA 22193Off Market
Nearby schools
GreatSchools rating
- 8/10Springwoods Elementary SchoolGrades: PK-5Distance: 2 mi
- 4/10Stuart M. Beville Middle SchoolGrades: 6-8Distance: 0.4 mi
- 3/10Gar-Field High SchoolGrades: PK,9-12Distance: 2.9 mi
Schools provided by the listing agent
- District: Prince William County Public Schools
Source: Bright MLS. This data may not be complete. We recommend contacting the local school district to confirm school assignments for this home.
Get a cash offer in 3 minutes
Find out how much your home could sell for in as little as 3 minutes with a no-obligation cash offer.
Estimated market value
$532,000
Get a cash offer in 3 minutes
Find out how much your home could sell for in as little as 3 minutes with a no-obligation cash offer.
Estimated market value
$532,000
- Virginia
- Prince William County
- Woodbridge
- 22193
- Dale City
- 4810 Kirkdale Dr
Nearby cities
Nearby neighborhoods
Nearby zip codes
Other Woodbridge Topics
